
BEDS5
BATHS3 full
MLS#10224886
STATUSActive
PROPERTY TYPEResidential - Single Family
SUBDIVISIONCORDOVA STATION PH3
NEIGHBORHOODCordova - West
Property Description
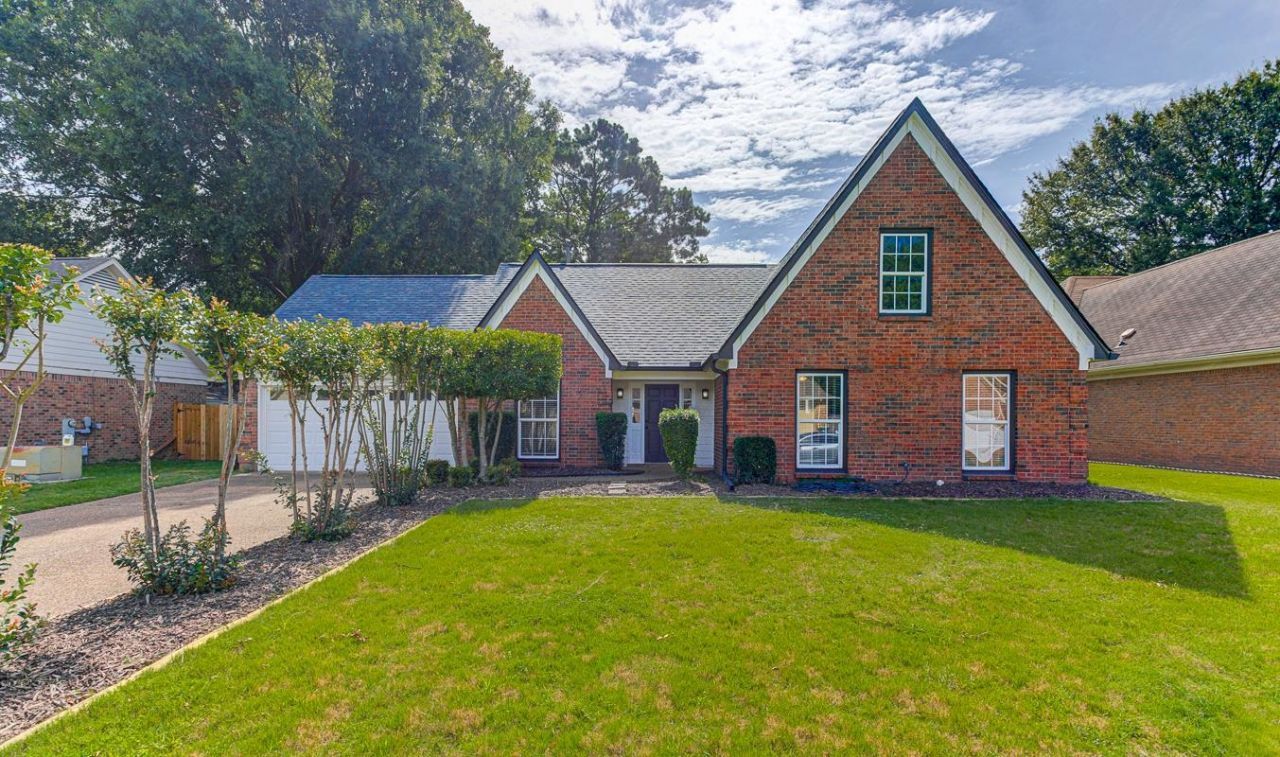
The one you've been waiting for! This beautifully refreshed home welcomes you with soaring ceilings, abundant natural light, and modern updates throughout. The spacious great room centers around a cozy fireplace, while the updated kitchen shines with stainless steel appliances, refreshed cabinetry, updated hardware, and a sunny breakfast nook overlooking the private fenced backyard. The thoughtfully designed floor plan offers a spacious primary retreat complete with double vanities, a soaking tub, separate shower, and walk-in closet. Upstairs, the oversized bonus room with its own full bath creates endless possibilities?perfect as a fourth bedroom, guest suite, game room, home office, or media space. Fresh paint, updated lighting, luxury vinyl plank flooring, generous storage, an oversized garage, and a backyard ready for entertaining make this home truly move-in ready. Conveniently located near shopping, dining, parks, and schools, this is one you won't want to miss! Owner/Agent
Property Features
Property Type: Residential - Single Family
Cooling: Central
Fenced: Yes
Fireplaces: 1
Garage: 2 car attached
Heating: Central
Home Style: Traditional
Lot Size: 0.22 Acres
Year Built: 1990
Feature Descriptions
Bed and Bath: 1 or More BR Down
Days on Site: 13
Exterior: Wood Fence
Exterior/ Windows: Brick Veneer
Floors/ Ceilings: Hardwood Throughout
Living/ Dining Room: Separate Living Room, Great Room, Updated/Renovated Kitchen
Lot: Level
Parking/ Storage: Front-Load Garage
Total Rooms: 9
Listed By / Shown By
Listed By
Agency Name: The Home Partners Realty
Shown By
Agent Name: Kathryn Garland
Agent Phone: (901) 644-8751
Agency Title: Crye-Leike Real Estate Services

Source: MAAR MLS
Estimate Your Payment
Estimated Payment
$ 792.93 per month $701.05 Principal & Interest $0.00 Property Tax (data not provided by mls) $91.88 Homeowner's InsuranceChange Payment Information
Privacy Policy / DMCA Notice / ADA Accessibility


This site is hosted, designed and copyright
© 1994 - 2026 by
Delta Media Group, Inc. -- Patent Pending --
970 Bonniebrow Cv | MLS# 10224886
This single family home located at 970 Bonniebrow Cv, Memphis, TN 38018 is currently listed for sale with an asking price of $315,000. This property was built in 1990 and has 5 bedrooms and 3 full baths. Bonniebrow Cv is located in the CORDOVA STATION PH3 subdivision. Search CORDOVA STATION PH3 real estate on www.kathryngarland.com today.