
BEDS4
BATHS3 full
MLS#10229741
STATUSActive
PROPERTY TYPEResidential - Single Family
SUBDIVISIONROLLING OAKS SEC A
NEIGHBORHOODCollierville - West
Property Description
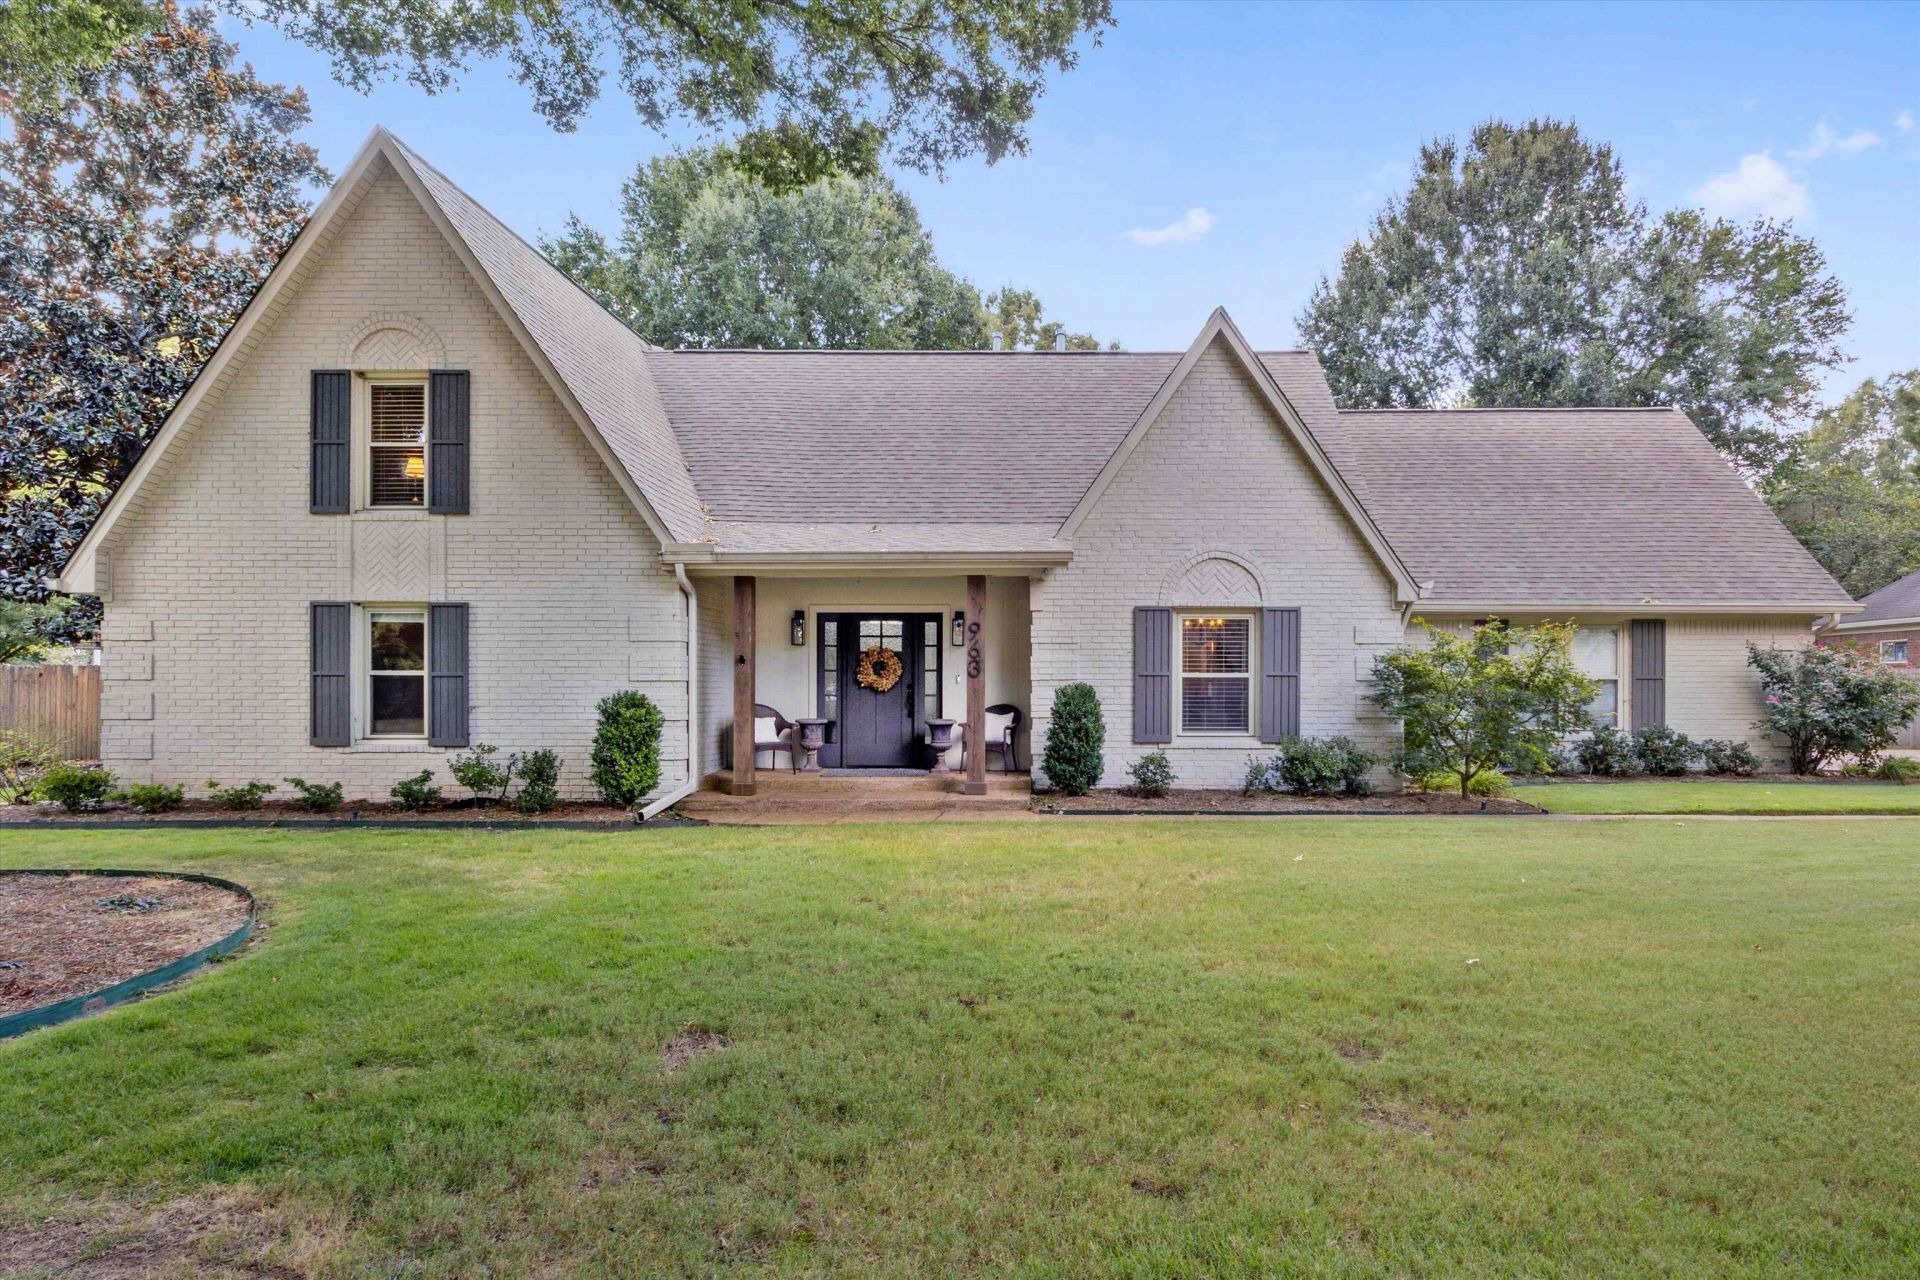
Immaculate Collierville Home with Exceptional Outdoor Living! Welcome to this beautifully maintained 4-bedroom, 3-bath home offering 3,467 square feet of exceptional living space. The sellers have taken meticulous care of this home, and it shows throughout. Every room has been thoughtfully updated and beautifully maintained, creating a truly move-in-ready home. The spacious floor plan includes a huge upstairs bonus room, perfect for a media room, game room, home office, or additional living space. The amazing, level backyard is an entertainer's dream, featuring a covered outdoor living area with a wood-burning fireplace and a beautiful in-ground pool. Located in the highly sought-after Collierville School District and just a short distance from schools, shopping, dining, and everyday conveniences. A truly exceptional home that is ready for its next owners to enjoy!
Property Features
Property Type: Residential - Single Family
Cooling: Ceiling Fan(s), Central
Fenced: Yes
Fireplaces: 1
Garage: 2 car attached
Heating: Gas
Home Style: Traditional
Lot Size: 0.45 Acres
Roof Type: Composition Shingles
Year Built: 1987
Feature Descriptions
Additional Rooms: Laundry Room, Bonus Room, Loft/Balcony, Attic, Storage Room
Bed and Bath: 1 or More BR Down, Primary Down, Renovated Bathroom, Luxury Primary Bath, Double Vanity Bath, Separate Tub & Shower, Full Bath Down
Exterior: Auto Lawn Sprinkler, Storage Building, Covered Patio, Wood Fence, Storage
Exterior/ Windows: Brick Veneer, Double Pane Window(s)
Fireplace: Masonry, Ventless Gas Fireplace, In Living Room, In Other Room
Floors/ Ceilings: Part Hardwood, Part Carpet, Tile
Interior: All Window Treatments, Walk-In Closet(s), Attic Access, Vent Hood/Exhaust Fan
Interior Equipment: Range/Oven, Gas Cooking, Dishwasher
Living/ Dining Room: Separate Living Room, Eat-In Kitchen, Island In Kitchen, Kit/DR Combo
Lot: Level, Cove, Landscaped, Wood Fenced
Master Bath: Double Sinks, Separate Shower, Tile Floor
Parking/ Storage: Driveway/Pad, Garage Door Opener(s), Side-Load Garage
Pool: In Ground
Swimming Pool: Yes
Total Rooms: 13
Water/ Sewer: Gas Water Heater, Public Sewer, Public Water, Tankless Water Heater
Room Sizes
Primary Bedroom: 17x14
Bedroom 2: 13x15
Bedroom 3: 14x18
Bedroom 4: 13x14
Dining Area: 14x11
Kitchen: 14x17
Bonus Room: 36x22
Office: 14x12
Living room: 18x25
Listed By / Shown By
Listed By
Agency Name: Crye-Leike, Inc., REALTORS

Shown By
Agent Name: Kathryn Garland
Agent Phone: (901) 644-8751
Source: MAAR MLS
Estimate Your Payment
Estimated Payment
$ 1,510.09 per month $1,335.12 Principal & Interest $0.00 Property Tax (data not provided by mls) $174.97 Homeowner's InsuranceChange Payment Information
Privacy Policy / DMCA Notice / ADA Accessibility


This site is hosted, designed and copyright
© 1994 - 2026 by
Delta Media Group, Inc. -- Patent Pending --
963 Autumn Oaks Cir | MLS# 10229741
This single family home located at 963 Autumn Oaks Cir, Collierville, TN 38017 is currently listed for sale by Crye-Leike, Inc., REALTORS, with an asking price of $599,900. This property was built in 1987 and has 4 bedrooms and 3 full baths. Autumn Oaks Cir is located in the ROLLING OAKS SEC A subdivision. Search ROLLING OAKS SEC A real estate on www.kathryngarland.com today.