
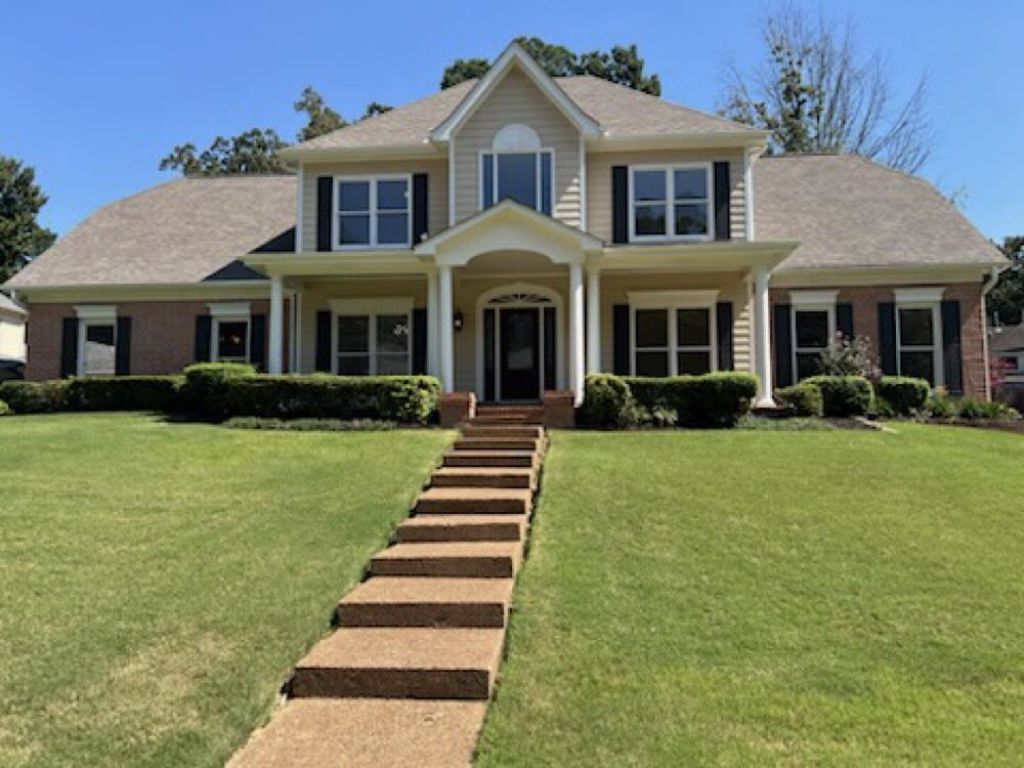
BEDS5
BATHS3 full 1 partial
MLS#10229449
STATUSActive
PROPERTY TYPEResidential - Single Family
SUBDIVISIONMORNING WOODS SEC J
NEIGHBORHOODCountrywood
Property Description
Over 3800 sf Beautifully remodeled home located in a private cove lot. 5 Bedrooms plus office or sitting room off primary bedroom located downstairs. Fantastic floor plan with huge rooms and lots of closets. Nice kitchen with granite counters, pearl tile backsplash, new faucets including Kohler touch faucet, gas range and double ovens. Breakfast area over looks sparkling pool with new liner and cover. New paint throughout home along with new carpet upstairs. Newly renovated Primary bath with new quartz counters, new sinks, new plumbing fixtures and shower with new tile and pebble floor. Second primary suite upstairs includes sitting room, window seat and oversized closet. Very nice Jack and Jill bathroom upstairs along with another full bath. Beautiful Home with lots of extras waiting for your family! Owner will help with closing costs.
Property Features
Property Type: Residential - Single Family
Cooling: Ceiling Fan(s), Central, Dual System
Fenced: Yes
Fireplaces: 1
Garage: 2 car attached
Heating: Central, Dual System, Gas
Home Style: Traditional
Lot Size: 0.34 Acres
Roof Type: Composition Shingles
Year Built: 1997
Feature Descriptions
Additional Rooms: Laundry Room
Bed and Bath: Double Vanity Bath, Full Bath Down, Half Bath Down, Luxury Primary Bath, Primary Down, Renovated Bathroom, Separate Tub & Shower, Vaulted/Coffered Primary
Days on Site: 1
Exterior: Pool Cleaning Equipment, Porch, Covered Patio, Wood Fence
Exterior/ Windows: Double Pane Window(s), Wood Window(s), Wood/Composition
Fireplace: In Den/Great Room
Flood Insurance Required: No
Floors/ Ceilings: 9 or more Ft. Ceiling, Part Carpet, Part Hardwood, Smooth Ceiling, Tile, Two Story Foyer, Vaulted/Coff/Tray Ceiling
Interior: All Window Treatments, Walk-In Closet(s), Pull Down Attic Stairs
Interior Equipment: Dishwasher, Disposal, Double Oven, Gas Cooking, Microwave, Range/Oven, Refrigerator
Living/ Dining Room: Great Room, Pantry, Separate Breakfast Room, Separate Dining Room, Updated/Renovated Kitchen
Lot: Cove, Professionally Landscaped, Some Trees, Wood Fenced
Master Bath: Double Sinks, Separate Shower, Smooth Ceiling, Tile Floor, Vaulted/Coffered Ceiling, Whirlpool Tub
Parking/ Storage: Driveway/Pad, Garage Door Opener(s), Side-Load Garage, Storage Room(s)
Pool: In Ground
Swimming Pool: Yes
Total Rooms: 11
Water/ Sewer: 2+ Water Heaters, Gas Water Heater, Public Sewer, Public Water
Room Sizes
Primary Bedroom: 16x15
Bedroom 2: 19x17
Bedroom 3: 15x14
Bedroom 4: 15x11
Bedroom 5: 14x12
Dining Area: 13x12
Den/ Great Room: 19x18
Kitchen: 14x12
Breakfast Room: 15x11
Office: 10x8
Listed By / Shown By
Listed By
Agency Name: Chamberwood Realty Group
Agency Phone: 901-861-4808
Shown By
Agent Name: Kathryn Garland
Agent Phone: (901) 644-8751
Agency Title: Crye-Leike Real Estate Services

Source: MAAR MLS
Estimate Your Payment
Estimated Payment
$ 1,069.82 per month $945.87 Principal & Interest $0.00 Property Tax (data not provided by mls) $123.96 Homeowner's InsuranceChange Payment Information
Privacy Policy / DMCA Notice / ADA Accessibility


This site is hosted, designed and copyright
© 1994 - 2026 by
Delta Media Group, Inc. -- Patent Pending --
9605 E Cedar Mist Cv E | MLS# 10229449
This single family home located at 9605 E Cedar Mist Cv E, Memphis, TN 38016 is currently listed for sale with an asking price of $425,000. This property was built in 1997 and has 5 bedrooms and 3 full and 1 partial baths. E Cedar Mist Cv E is located in the MORNING WOODS SEC J subdivision. Search MORNING WOODS SEC J real estate on www.kathryngarland.com today.