
BEDS3
BATHS4 full
MLS#10229496
STATUSActive
PROPERTY TYPEResidential - Single Family
SUBDIVISIONHARBOR TOWN PH13
NEIGHBORHOODHarbor Town-Downtown
Property Description
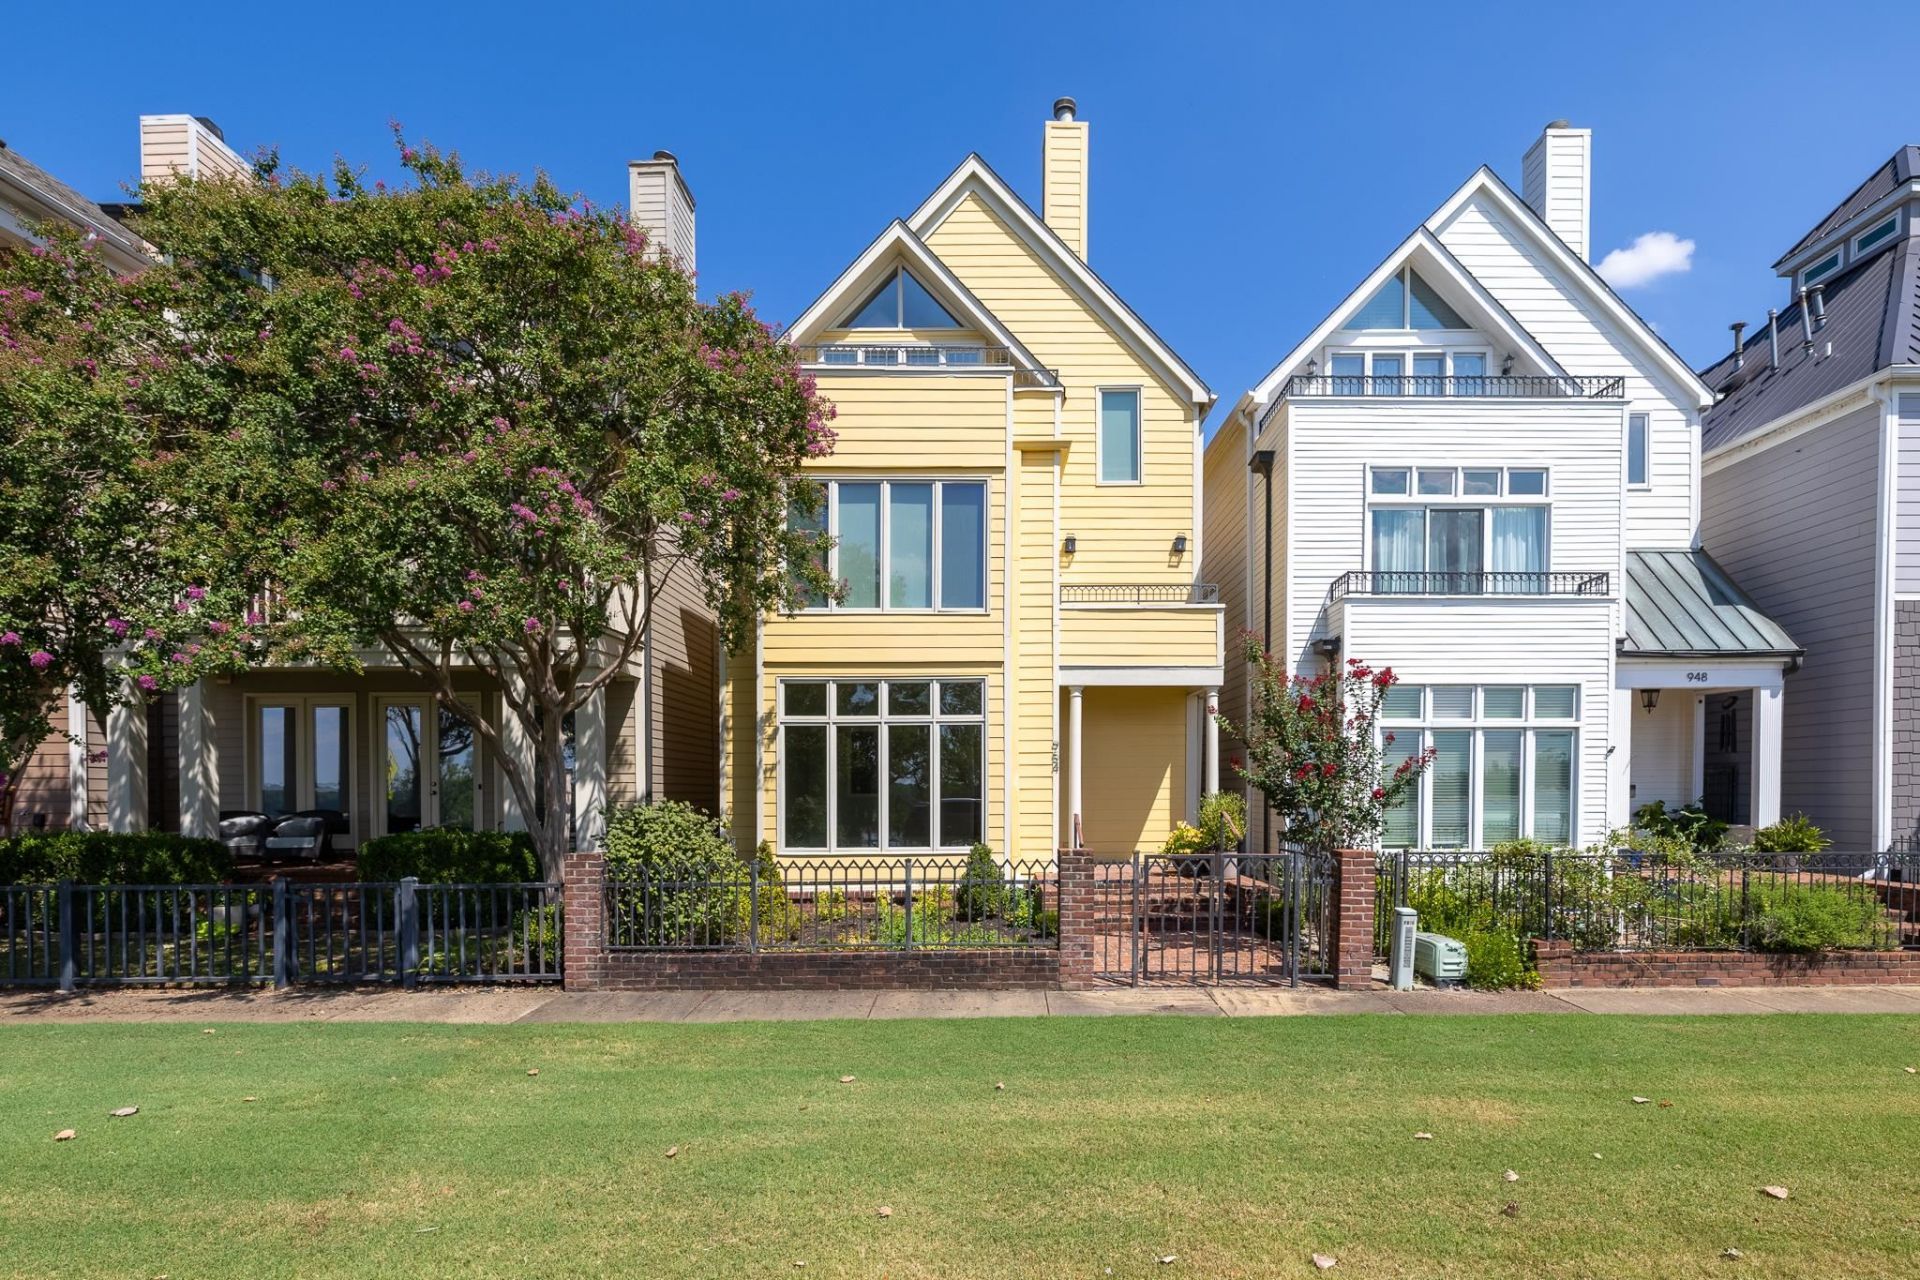
Spectacular Mississippi River views and unforgettable sunsets from this 3-story Harbor Town home! Lovingly maintained by its original owner, this spacious residence offers panoramic river vistas from every level, including two balconies perfect for taking in the view. The open main level features hardwood floors, 10-foot ceilings, a spacious great room with gas fireplace, and kitchen with gas cooking and double ovens. The flexible floor plan includes 3 generously sized bedrooms, each with its own ensuite bath, plus a separate office or flex room on the first floor. Charming outdoor spaces include a courtyard deck and front patio courtyard. Additional highlights include large, light-filled rooms, an attached 2-car garage, and incredible river views throughout. A truly special home in Harbor Town with easy access to the river, parks, restaurants, and all this unique neighborhood has to offer!
Property Features
Property Type: Residential - Single Family
Cooling: Central
Fireplaces: 1
Garage: 2 car attached
Heating: Central
Home Style: Traditional
Lot Size: 0.09 Acres
Roof Type: Composition Shingles
Year Built: 1998
Feature Descriptions
Bed and Bath: Primary Up, Split Bedroom Plan, Separate Tub & Shower, Full Bath Down
Exterior: Porch, Patio, Balcony
Exterior/ Windows: Wood/Composition
Fireplace: In Living Room
Flood Insurance Required: No
Floors/ Ceilings: Part Hardwood, Part Carpet, Smooth Ceiling,9 or more Ft. Ceiling
Interior: All Window Treatments
Living/ Dining Room: LR/DR Combination, Pantry
Lot: Water View
Parking/ Storage: Back-Load Garage
Total Rooms: 8
Water/ Sewer: Public Sewer, Public Water
Listed By / Shown By
Listed By
Agency Name: Crye-Leike, Inc., REALTORS

Shown By
Agent Name: Kathryn Garland
Agent Phone: (901) 644-8751
Source: MAAR MLS
Estimate Your Payment
Estimated Payment
$ 1,510.34 per month $1,335.34 Principal & Interest $0.00 Property Tax (data not provided by mls) $175.00 Homeowner's InsuranceChange Payment Information
Privacy Policy / DMCA Notice / ADA Accessibility


This site is hosted, designed and copyright
© 1994 - 2026 by
Delta Media Group, Inc. -- Patent Pending --
954 Island Dr | MLS# 10229496
This single family home located at 954 Island Dr, Memphis, TN 38103 is currently listed for sale by Crye-Leike, Inc., REALTORS, with an asking price of $599,999. This property was built in 1998 and has 3 bedrooms and 4 full baths. Island Dr is located in the HARBOR TOWN PH13 subdivision. Search HARBOR TOWN PH13 real estate on www.kathryngarland.com today.