
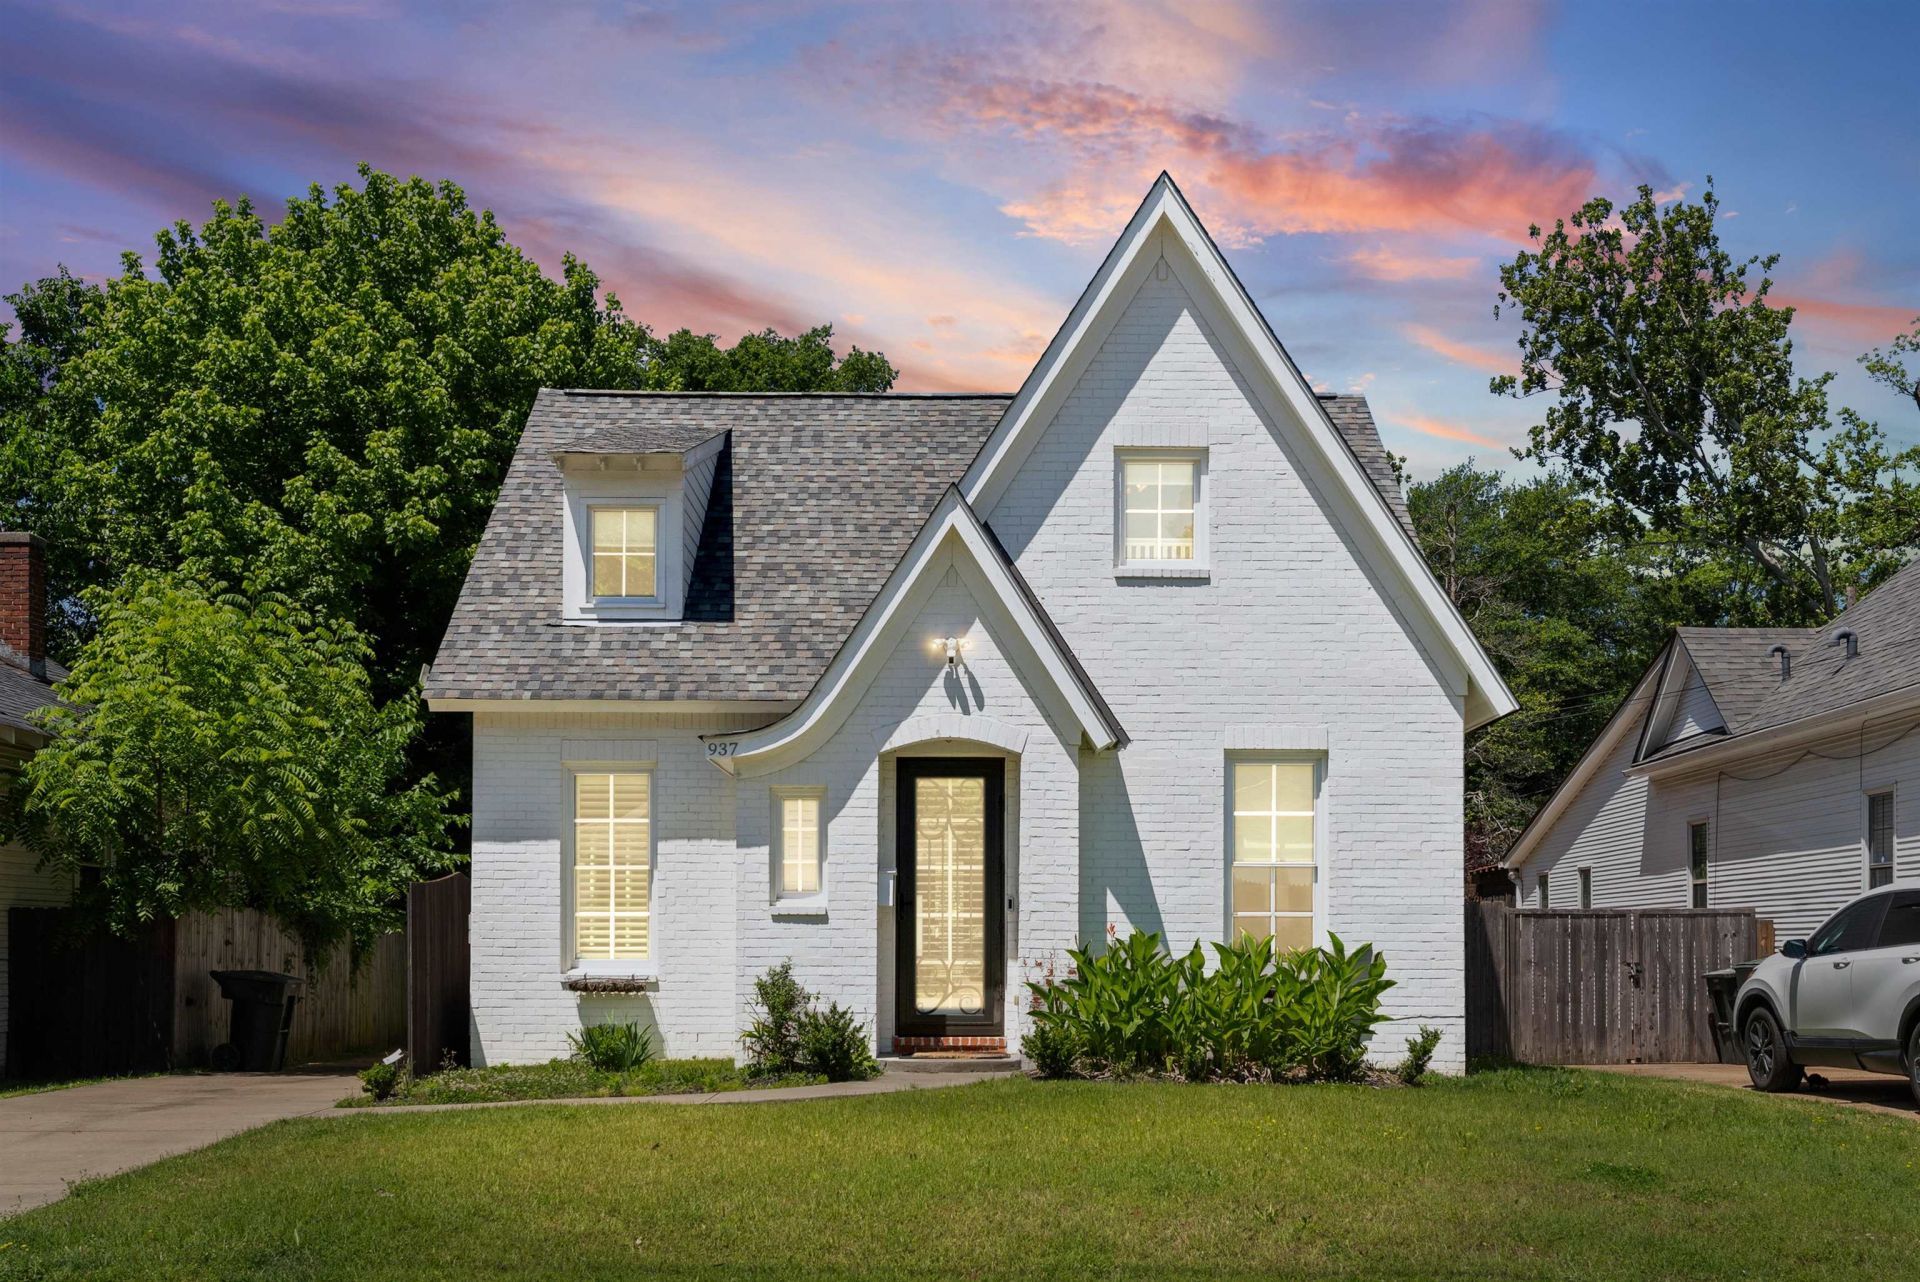
BEDS4
BATHS2 full 1 partial
MLS#10221808
STATUSActive
PROPERTY TYPEResidential - Single Family
SUBDIVISIONCOOPER YOUNG
NEIGHBORHOODCentral Gardens
Property Description
Qualified buyers may be eligible for exclusive Renasant Bank financing incentives, including up to $7,500 in grant funds plus a 2% lender credit, up to $7,500, that can be used toward a permanent interest rate buydown on eligible conventional and government loan programs. Modern Midtown Living Without the 100-Year-Old House Problems! Rare opportunity to own a newer construction home in the heart of Midtown Memphis. Built in 2018, this 4-bedroom, 2.5-bath home offers OVER 2,400 square feet with an open-concept layout, spacious primary suite, generous secondary bedrooms, and modern finishes throughout. Outside, enjoy a private backyard featuring a screened-in gazebo, jacuzzi, automatic gated access, and secure off-street parking. Just minutes from Cooper-Young, Overton Square, Crosstown Concourse, Overton Park, and the Memphis Zoo, this home offers the Midtown lifestyle buyers love with the comfort and peace of mind of newer construction.
Property Features
Property Type: Residential - Single Family
Cooling: Ceiling Fan(s), Central, Dual System
Fenced: Yes
Fireplaces: 1
Heating: Central, Gas
Home Style: Contemporary, Traditional
Lot Size: 0.14 Acres
Year Built: 2018
Feature Descriptions
Bed and Bath: 1 or More BR Down,2 Full Primary Baths, Double Vanity Bath, Full Bath Down, Luxury Primary Bath, Primary Down, Split Bedroom Plan
Days on Site: 107
Exterior: Storage Building, Patio, Gazebo, Wood Fence, Sidewalks
Exterior/ Windows: Brick Veneer, Double Pane Window(s), Storm Door(s), Wood/Composition
Floors/ Ceilings: Concrete Floor, Part Carpet, Smooth Ceiling
Living/ Dining Room: Breakfast Bar, Great Room, Island In Kitchen, LR/DR Combination, Pantry, Separate Den, Separate Dining Room, Separate Living Room, Washer/Dryer Connections
Lot: Level, Professionally Landscaped, Wood Fenced
Master Bath: Double Sinks, Separate Shower, Smooth Ceiling
Parking/ Storage: Driveway/Pad, Gated Parking, On-Street Parking
Total Rooms: 8
Room Sizes
Primary Bedroom: 11x15
Dining Area: 11x12
Den/ Great Room: 13x14
Living room: 11x15
Listed By / Shown By
Listed By
Agency Name: Local Agency Realty Group
Agency Phone: 662-253-0808
Shown By
Agent Name: Kathryn Garland
Agent Phone: (901) 644-8751
Agency Title: Crye-Leike Real Estate Services

Source: MAAR MLS
Estimate Your Payment
Estimated Payment
$ 1,127.72 per month $997.05 Principal & Interest $0.00 Property Tax (data not provided by mls) $130.67 Homeowner's InsuranceChange Payment Information
Privacy Policy / DMCA Notice / ADA Accessibility


This site is hosted, designed and copyright
© 1994 - 2026 by
Delta Media Group, Inc. -- Patent Pending --
937 Meda St | MLS# 10221808
This single family home located at 937 Meda St, Memphis, TN 38104 is currently listed for sale with an asking price of $448,000. This property was built in 2018 and has 4 bedrooms and 2 full and 1 partial baths. Meda St is located in the COOPER YOUNG subdivision. Search COOPER YOUNG real estate on www.kathryngarland.com today.