
BEDS4
BATHS2 full 1 partial
MLS#10227890
STATUSPending
PROPERTY TYPEResidential - Single Family
SUBDIVISIONFOREST CREEK PH2
NEIGHBORHOODCollierville-Plantation Lake
Property Description
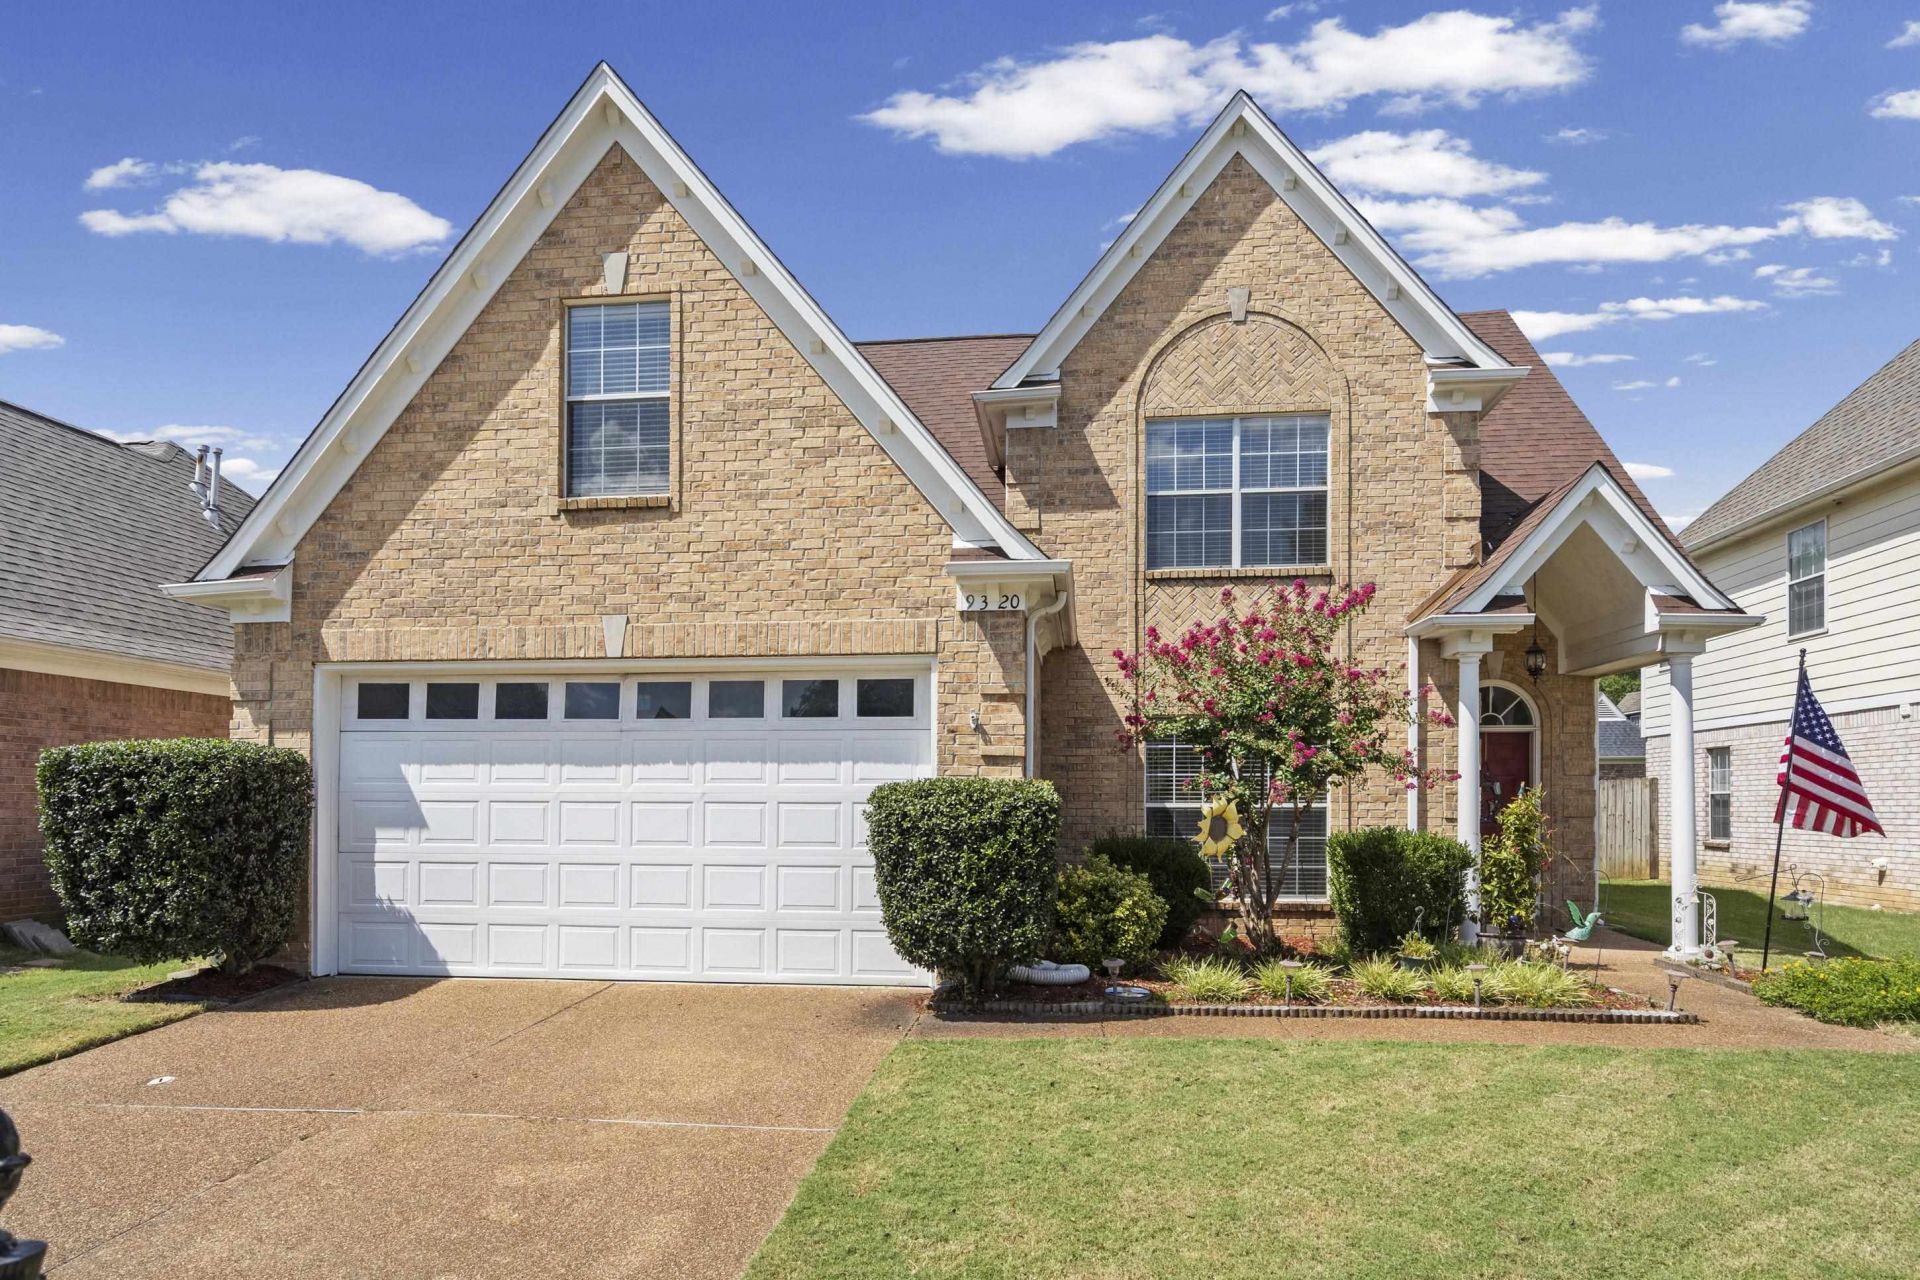
**OPEN HOUSE Sun 8/16 1:30-3pm**Exceptional value and location in Collierville! Versatile 4 BR (or 3 BR + huge bonus room with closet) delivers peace of mind. Almost every major system has been upgraded within the last few years: NEW A/C units (2022 & 2025), NEW Water Heater (2025), NEW Roof (2019), and NEW Smart Garage Opener (2025). Enjoy the soaring vaulted living room with fireplace, a separate formal dining room, and a well-appointed open kitchen featuring a smart stainless stove (2021). Stainless Steel Refrigerator included, plus the washer, and dryer. Outdoor living is at its finest with the expanded 23'x16' covered patio (2023), perfect for relaxing or entertaining guests. Beat the Heat in the refreshing Best Way private pool setup with pump and filtration system (2025). Prime location near top-ranked Collierville Schools, parks, retail, and quick access to 385 to Memphis, Germantown, & Olive Branch. Contact the listing agent today to schedule your private tour!
Property Features
Property Type: Residential - Single Family
Cooling: Central
Fenced: Yes
Fireplaces: 1
Garage: 2 car attached
Heating: Central
Home Style: Traditional
Lot Size: 0.14 Acres
Roof Type: Composition Shingles
Year Built: 2002
Feature Descriptions
Additional Rooms: Laundry Room, Bonus Room
Bed and Bath: Primary Down, Vaulted/Coffered Primary, Luxury Primary Bath, Double Vanity Bath, Whirlpool(s), Separate Tub & Shower
Days on Site: 20
Exterior: Covered Patio
Exterior/ Windows: Brick Veneer
Fireplace: In Living Room
Floors/ Ceilings: Wood Laminate Floors, Part Carpet, Tile, Vaulted/Coff/Tray Ceiling
Interior: All Window Treatments, Walk-In Closet(s)
Interior Equipment: Range/Oven, Dishwasher, Refrigerator, Washer, Dryer
Living/ Dining Room: Separate Dining Room, Breakfast Bar, Separate Breakfast Room, Pantry
Lot: Level, Landscaped, Wood Fenced
Master Bath: Double Sinks, Separate Shower, Tile Floor, Whirlpool Tub
Master Bedroom: Level 1,Walk-In Closet, Vaulted/Coffered Ceiling, Vinyl/Luxury Vinyl Floor
Parking/ Storage: Front-Load Garage
Pool: Above Ground
Swimming Pool: Yes
Total Rooms: 9
Water/ Sewer: Public Sewer, Public Water
Listed By / Shown By
Listed By
Agency Name: Keller Williams Realty
Agency Phone: 901-708-4018
Shown By
Agent Name: Kathryn Garland
Agent Phone: (901) 644-8751
Agency Title: Crye-Leike Real Estate Services

Source: MAAR MLS
Estimate Your Payment
Estimated Payment
$ 943.96 per month $834.59 Principal & Interest $0.00 Property Tax (data not provided by mls) $109.38 Homeowner's InsuranceChange Payment Information
Privacy Policy / DMCA Notice / ADA Accessibility


This site is hosted, designed and copyright
© 1994 - 2026 by
Delta Media Group, Inc. -- Patent Pending --
9320 S Fairmont Cir | MLS# 10227890
This single family home located at 9320 S Fairmont Cir, Collierville, TN 38017 is currently listed for sale with an asking price of $375,000. This property was built in 2002 and has 4 bedrooms and 2 full and 1 partial baths. S Fairmont Cir is located in the FOREST CREEK PH2 subdivision. Search FOREST CREEK PH2 real estate on www.kathryngarland.com today.