
BEDS3
BATHS2 full 1 partial
MLS#10218849
STATUSActive
PROPERTY TYPEResidential - Single Family
SUBDIVISIONMOUNT ARLINGTON
NEIGHBORHOODCentral Gardens
Property Description
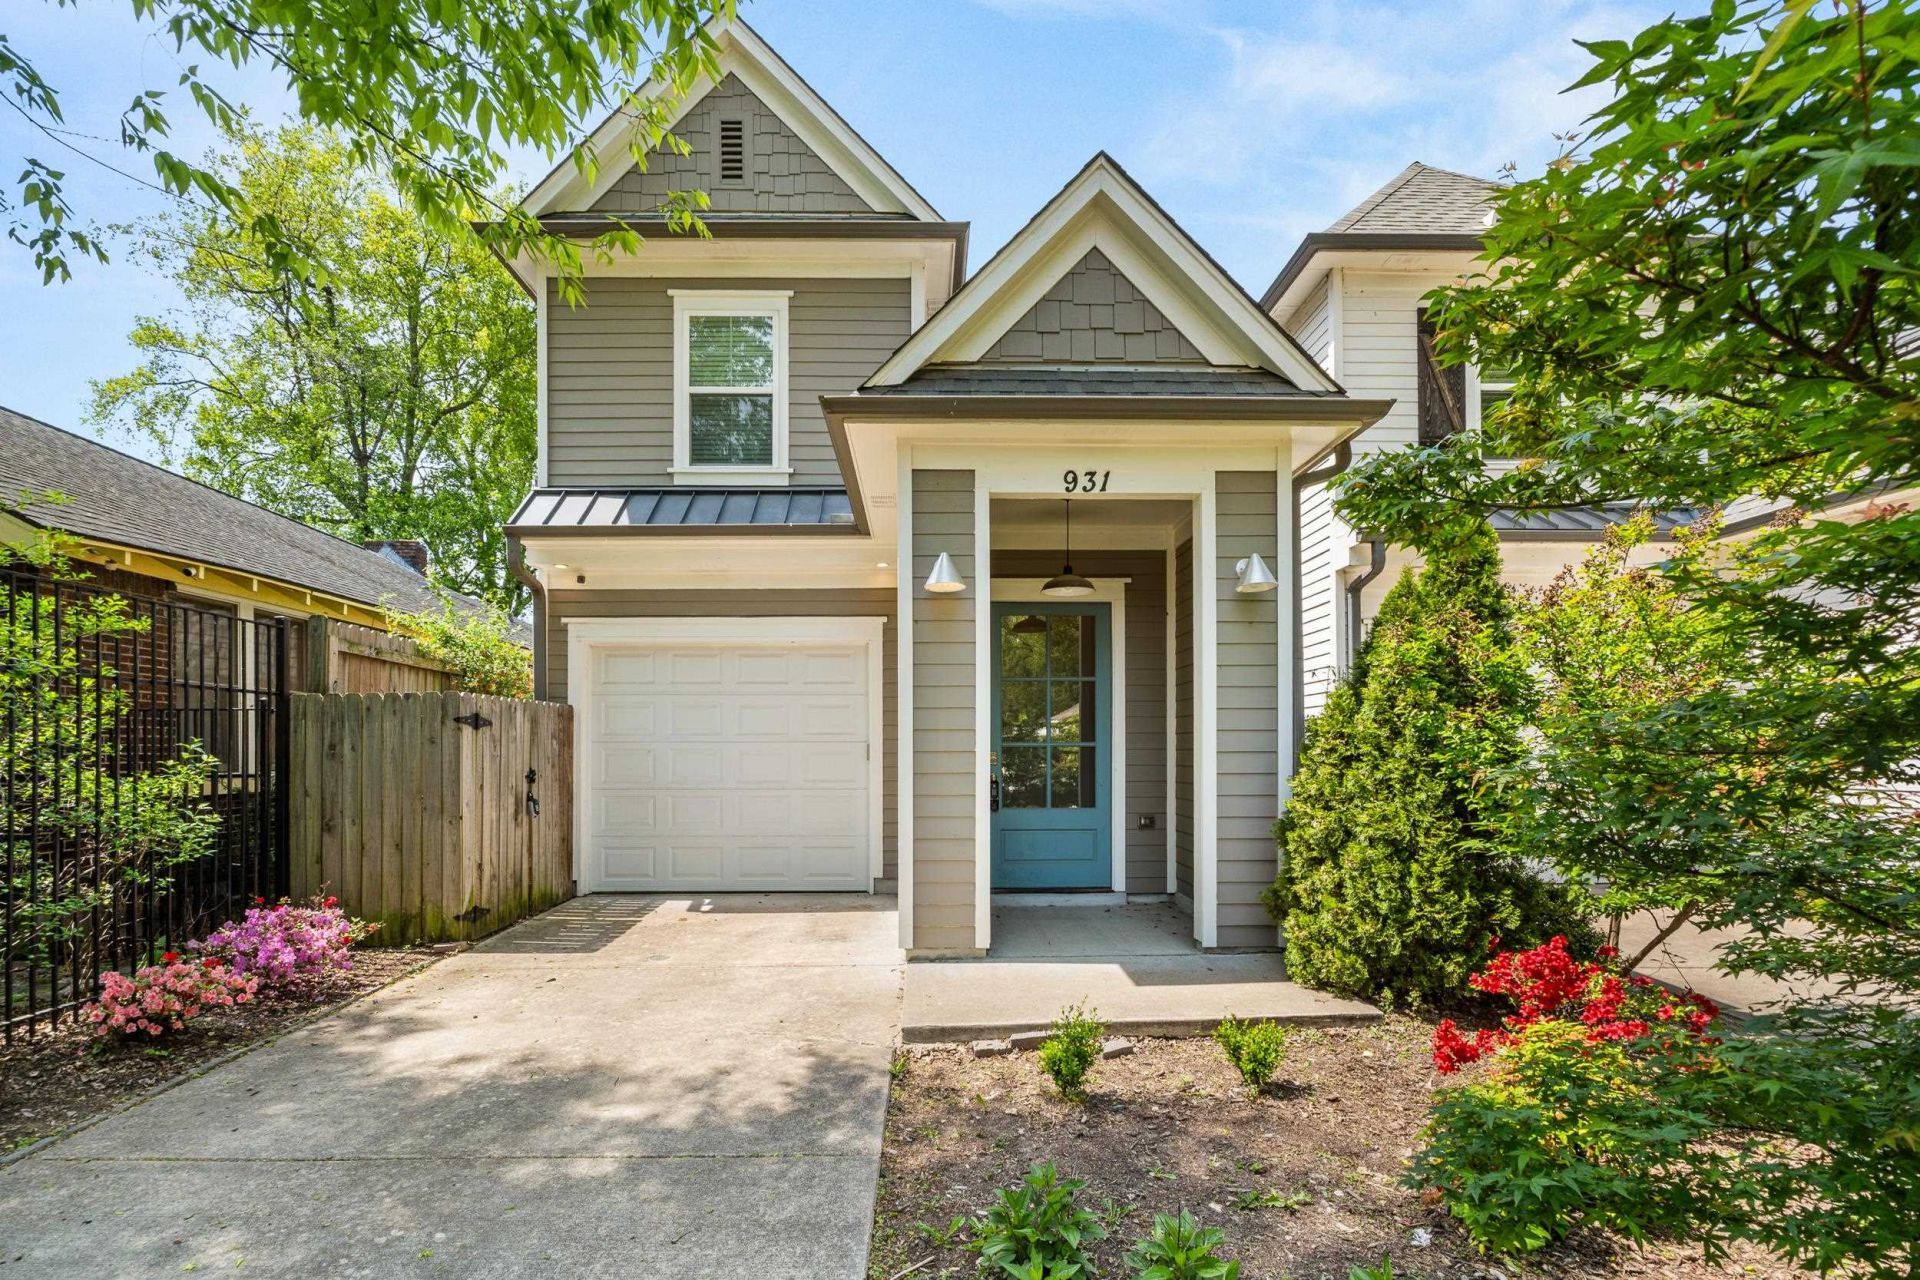
Located in the highly desirable Cooper-Young area, this well-maintained home offers the feel of newer construction with modern finishes throughout. Built just 8 years ago, this 3-bedroom, 2.5-bath home features all bedrooms upstairs, providing a functional and efficient layout. The interior is clean, updated, and truly move-in ready, making it stand out in today's market. Enjoy a spacious screened-in porch overlooking a relaxing backyard?perfect for entertaining or unwinding after a long day. Conveniently situated just minutes from Midtown and near Liberty Bowl Memorial Stadium, the Children's Museum of Memphis, and the Mid-South Coliseum, this location offers both accessibility and lifestyle. Homes in this condition and location are in high demand! Contact a local realtor and schedule your private tour today! VIDEO AVAILABLE UPON REQUEST!
Property Features
Property Type: Residential - Single Family
Cooling: Ceiling Fan(s), Central
Fenced: Yes
Fireplaces: 1
Garage: 1 car attached
Heating: Central
Home Style: Traditional
Lot Size: 0.07 Acres
Roof Type: Metal
Year Built: 2018
Feature Descriptions
Additional Rooms: Laundry Room, Entry Hall, Loft/Balcony, Attic, Other (See Remarks)
Bed and Bath: All Bedrooms Up, Renovated Bathroom, Luxury Primary Bath, Separate Tub & Shower, Half Bath Down, Other (See Remarks)
Days on Site: 91
Exterior: Screen Porch, Covered Patio, Well Landscaped Grounds, Wood Fence, Pet Area, Sidewalks, Other (See REMARKS)
Exterior/ Windows: Vinyl Siding, Other (See Remarks)
Fireplace: Masonry, In Living Room
Floors/ Ceilings: Tile, Vinyl/Luxury Vinyl Floor, Smooth Ceiling,9 or more Ft. Ceiling, Two Story Foyer, Other (See REMARKS)
Interior: Walk-In Closet(s), Pull Down Attic Stairs, Attic Access, Cat/Dog Free House, Security System, Smoke Detector(s), Other (See REMARKS)
Interior Equipment: Range/Oven, Disposal, Dishwasher, Microwave, Cable Available, Other (See REMARKS), Smart Home
Living/ Dining Room: Great Room, LR/DR Combination, Updated/Renovated Kitchen, Eat-In Kitchen, Breakfast Bar, Pantry, Island In Kitchen, Washer/Dryer Connections, Other (See Remarks), Vinyl/Luxury Vinyl Floor
Lot: Level, Professionally Landscaped, Wood Fenced, Other (See Remarks)
Master Bath: Double Sinks, Dressing Area, Separate Shower, Smooth Ceiling, Tile Floor
Parking/ Storage: Driveway/Pad, Front-Load Garage, Other (See REMARKS)
Security: yes
Total Rooms: 6
Water/ Sewer: Other (See REMARKS), Public Sewer, Public Water
Listed By / Shown By
Listed By
Agency Name: eXp Realty, LLC
Shown By
Agent Name: Kathryn Garland
Agent Phone: (901) 644-8751
Agency Title: Crye-Leike Real Estate Services

Source: MAAR MLS
Estimate Your Payment
Estimated Payment
$ 873.48 per month $772.27 Principal & Interest $0.00 Property Tax (data not provided by mls) $101.21 Homeowner's InsuranceChange Payment Information
Privacy Policy / DMCA Notice / ADA Accessibility


This site is hosted, designed and copyright
© 1994 - 2026 by
Delta Media Group, Inc. -- Patent Pending --
931 Bruce St | MLS# 10218849
This single family home located at 931 Bruce St, Memphis, TN 38104 is currently listed for sale with an asking price of $347,000. This property was built in 2018 and has 3 bedrooms and 2 full and 1 partial baths. Bruce St is located in the MOUNT ARLINGTON subdivision. Search MOUNT ARLINGTON real estate on www.kathryngarland.com today.