
BEDS3
BATHS2 full
MLS#10224676
STATUSPending
PROPERTY TYPEResidential - Single Family
SUBDIVISIONGARDENS OF BERRYHILL PH2
NEIGHBORHOODCountrywood
Property Description
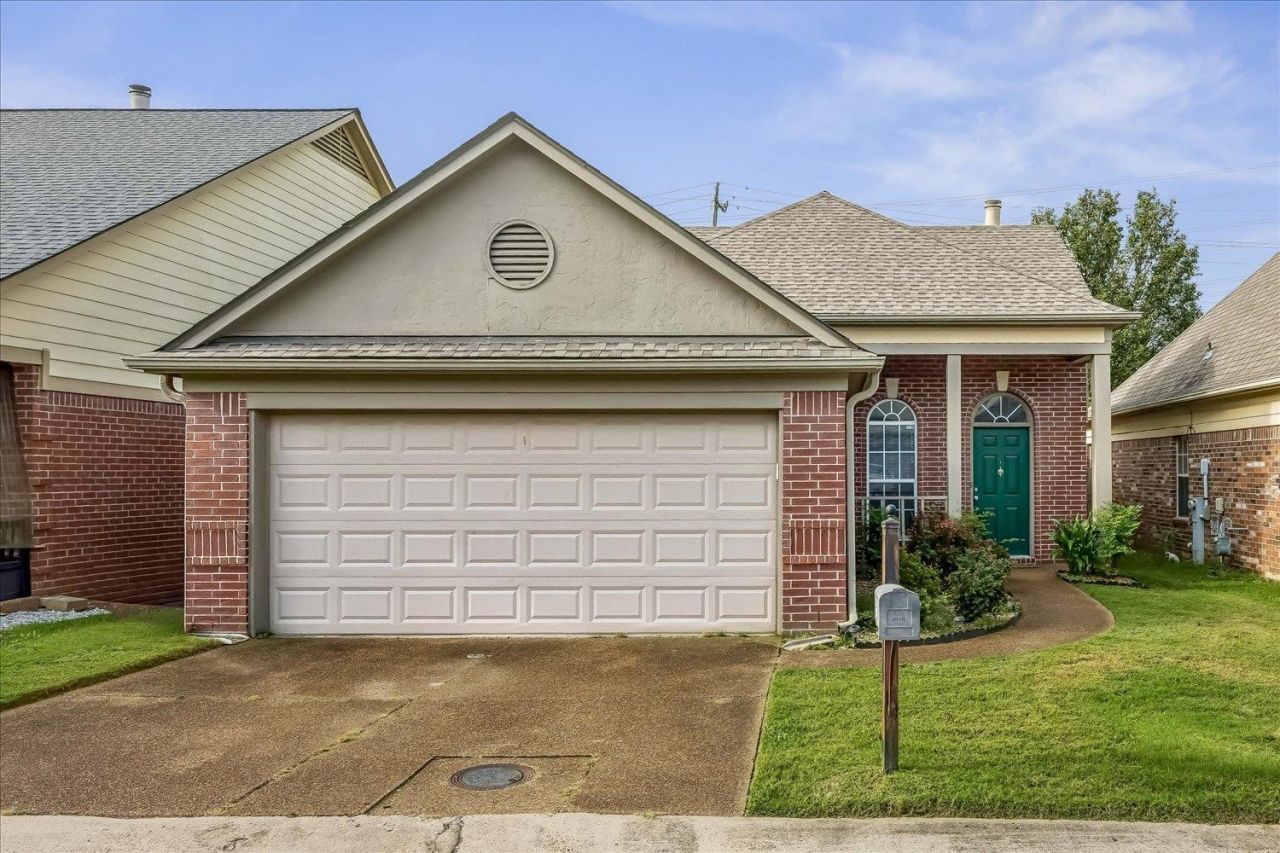
Move-in ready 3BR/2BA brick home in sought-after Cordova! Gorgeous curb appeal w/lush landscaping & striking front entry. Inside features elegant arched doorways, new LVP flooring, fresh neutral paint throughout & abundant natural light. Spacious great room w/vaulted ceilings, ceiling fan & cozy tiled fireplace. Kitchen boasts white cabinetry, dark countertops, pantry & all appliances included. Primary suite features vaulted ceilings, new carpet & luxurious en-suite w/dual vanity, corner soaking tub & separate walk-in shower. Two additional generously sized BRs w/ceiling fans. Updated 2nd full bath. Enjoy outdoor living in the fully fenced backyard w/concrete patio ? perfect for entertaining! 2-car garage. Convenient Cordova location near shopping, dining & major commuter routes. This one won't last ? schedule your showing TODAY!
Property Features
Property Type: Residential - Single Family
Cooling: Ceiling Fan(s), Central
Fenced: Yes
Fireplaces: 1
Garage: 2 car attached
Heating: Central
Home Style: Traditional
Lot Size: 0.10 Acres
Roof Type: Composition Shingles
Year Built: 2001
Feature Descriptions
Bed and Bath: All Bedrooms Down, Primary Down, Vaulted/Coffered Primary, Double Vanity Bath, Separate Tub & Shower
Days on Site: 15
Exterior: Patio
Exterior/ Windows: Brick Veneer, Wood/Composition
Fireplace: In Den/Great Room
Floors/ Ceilings: Part Carpet, Tile, Vinyl/Luxury Vinyl Floor, Sprayed Ceiling
Interior Equipment: Range/Oven, Disposal, Dishwasher, Refrigerator
Living/ Dining Room: Separate Dining Room, Great Room, Pantry, Washer/Dryer Connections, Vinyl/Luxury Vinyl Floor
Lot: Level, Landscaped, Wood Fenced
Master Bedroom: Level 1,Walk-In Closet, Full Bath, Vaulted/Coffered Ceiling, Carpet
Parking/ Storage: Driveway/Pad, Front-Load Garage
Total Rooms: 6
Room Sizes
Primary Bedroom: 15x12
Bedroom 2: 10x10
Bedroom 3: 10x10
Dining Area: 11x10
Den/ Great Room: 21x15
Kitchen: 13x10
Listed By / Shown By
Listed By
Agency Name: eXp Realty
Shown By
Agent Name: Kathryn Garland
Agent Phone: (901) 644-8751
Agency Title: Crye-Leike Real Estate Services

Source: MAAR MLS
Estimate Your Payment
Estimated Payment
$ 603.88 per month $533.91 Principal & Interest $0.00 Property Tax (data not provided by mls) $69.97 Homeowner's InsuranceChange Payment Information
Privacy Policy / DMCA Notice / ADA Accessibility


This site is hosted, designed and copyright
© 1994 - 2026 by
Delta Media Group, Inc. -- Patent Pending --
9151 S Berry Garden Cir | MLS# 10224676
This single family home located at 9151 S Berry Garden Cir, Memphis, TN 38016 is currently listed for sale with an asking price of $239,900. This property was built in 2001 and has 3 bedrooms and 2 full baths. S Berry Garden Cir is located in the GARDENS OF BERRYHILL PH2 subdivision. Search GARDENS OF BERRYHILL PH2 real estate on www.kathryngarland.com today.