
BEDS6
BATHS4 full 2 partial
MLS#10232441
STATUSActive
PROPERTY TYPEResidential - Single Family
SUBDIVISIONFREEMAN OAKS 1ST ADD
NEIGHBORHOODCordova - East
Property Description
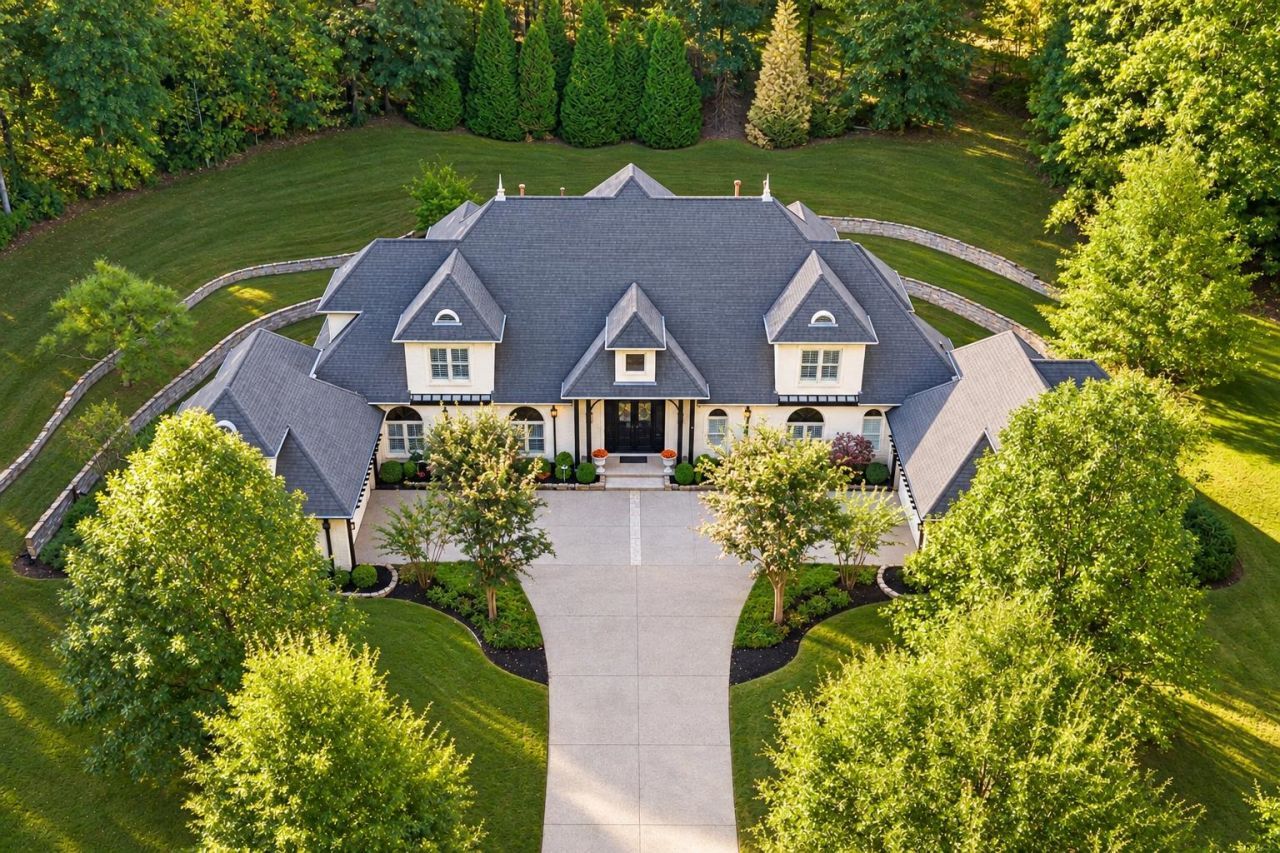
Privacy is a luxury. Having it all, without sacrificing convenience, is extraordinary. Enter an exclusive enclave of just five prestigious estates, where a private road leads to a sprawling French Country retreat. 9047 Freeman Oaks offers rare privacy?close to everything, yet a world away from it all. Spanning over 6,300 sq. ft,its distinctive east and west wings feature an open layout,6 bedrooms,4 full and 2 half baths,5 living areas,4 fireplaces and a 4-car garage. The chef's kitchen showcases a Wolf induction cooktop, ceiling-integrated ventilation, premium Calacatta quartz countertops and a mother-of-pearl marble backsplash.Marble fireplace surrounds and premium light fixtures add refinement throughout.An owner's suite,two upstairs retreats and a brand-new sauna invite relaxation and flexibility.Designed to extend the living experience beyond walls, the landscaped grounds offer endless possibilities for outdoor relaxation and recreation,complemented by a fenced dog run. Agent/Owner
Property Features
Property Type: Residential - Single Family
Cooling: 3 or More Systems, Central
Fireplaces: 4
Garage: 4 car attached
Heating: Central, Gas,3 or More Systems
Home Style: Traditional, Colonial, French
Lot Size: 1.87 Acres
Roof Type: Composition Shingles
Year Built: 2008
Feature Descriptions
Additional Rooms: Laundry Room, Bonus Room, Office/Sewing Room, Internal Expansion Area, In-Law Quarters, Entry Hall, Loft/Balcony, Media Room, Attic, Storage Room
Bed and Bath: 1 or More BR Down, Primary Down, Vaulted/Coffered Primary, Split Bedroom Plan, Renovated Bathroom, Luxury Primary Bath, Double Vanity Bath, Whirlpool(s), Separate Tub & Shower, Full Bath Down, Half Bath Down
Days on Site: 11
Exterior: Wrought Iron Security Drs, Auto Lawn Sprinkler, Dog Run, Storage Building, Patio, Covered Patio, Deck, Sauna, Garage Apartment, On-Site Storage, Balcony, Wooded Grounds, Well Landscaped Grounds, Storage, Pet Area, Workshop
Exterior/ Windows: Brick Veneer, Double Pane Window(s)
Fireplace: Prefabricated, In Living Room, In Den/Great Room, In Primary Bedroom, In Keeping/Hearth room, Gas Starter
Floors/ Ceilings: Part Hardwood, Part Carpet, Tile, Marble/Terrazzo, Smooth Ceiling,9 or more Ft. Ceiling, Two Story Foyer
Interior: All Window Treatments, Wet Bar, Walk-In Closet(s), Permanent Attic Stairs, Attic Access, Walk-In Attic, Security System, Smoke Detector(s)
Interior Equipment: Double Oven, Cooktop, Disposal, Dishwasher, Microwave, Refrigerator, Cable Wired
Living/ Dining Room: Separate Living Room, Separate Dining Room, Separate Den, Great Room, Updated/Renovated Kitchen, Eat-In Kitchen, Breakfast Bar, Pantry, Island In Kitchen, Keeping/Hearth Room
Lot: Some Trees, Level, Cove, Landscaped, Professionally Landscaped
Master Bath: Double Sinks, Whirlpool Tub, Separate Shower, Separate His/ Her Baths, Dressing Area, Smooth Ceiling, Tile Floor
Master Bedroom: Level 1,Walk-In Closet, Full Bath, Sitting Area, Smooth Ceiling, Hardwood Floor
Parking/ Storage: More than 3 Coverd Spaces, Storage Room(s), Workshop(s), Garage Door Opener(s), Side-Load Garage
Security: yes
Total Rooms: 13
Water/ Sewer: Gas Water Heater,2+ Water Heaters, Public Water, Public Sewer
Room Sizes
Primary Bedroom: 18x17
Bedroom 2: 17x15
Bedroom 3: 18x11
Bedroom 4: 17x11
Bedroom 5: 18x11
Dining Area: 17x17
Den/ Great Room: 22x16
Kitchen: 21x14
Breakfast Room: 17x13
Office: 15x14
Living room: 21x19
Listed By / Shown By
Listed By
Agency Name: Mint Realty Group
Agency Phone: 901-329-3300
Shown By
Agent Name: Kathryn Garland
Agent Phone: (901) 644-8751
Agency Title: Crye-Leike Real Estate Services

Source: MAAR MLS
Estimate Your Payment
Estimated Payment
$ 2,479.47 per month $2,192.18 Principal & Interest $0.00 Property Tax (data not provided by mls) $287.29 Homeowner's InsuranceChange Payment Information
Privacy Policy / DMCA Notice / ADA Accessibility


This site is hosted, designed and copyright
© 1994 - 2026 by
Delta Media Group, Inc. -- Patent Pending --
9047 Freeman Oaks Cv | MLS# 10232441
This single family home located at 9047 Freeman Oaks Cv, Unincorporated, TN 38018 is currently listed for sale with an asking price of $985,000. This property was built in 2008 and has 6 bedrooms and 4 full and 2 partial baths. Freeman Oaks Cv is located in the FREEMAN OAKS 1ST ADD subdivision. Search FREEMAN OAKS 1ST ADD real estate on www.kathryngarland.com today.