
BEDS5
BATHS3 full 1 partial
MLS#10224567
STATUSPending
PROPERTY TYPEResidential - Single Family
SUBDIVISIONBERRYHILL FARMS PH5
NEIGHBORHOODCountrywood
Property Description
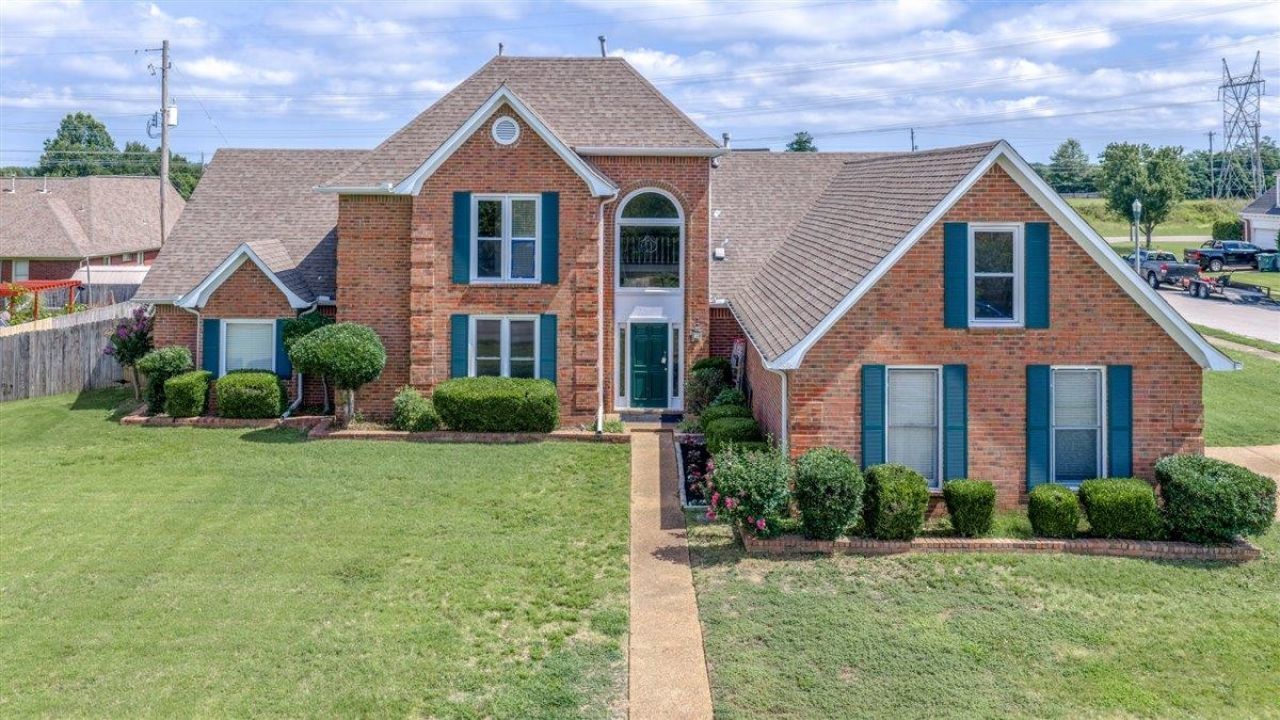
Welcome home to this spacious and beautifully updated Cordova gem! Offering 5 bedrooms, 3.5 baths, and plenty of room for everyone, this move-in ready home combines comfort, functionality, and modern updates throughout. The inviting interior features fresh paint, updated lighting, ceiling fans, faucets, mirrors, and toilets, creating a bright and refreshed living space. The kitchen offers granite countertops, a new stainless-steel sink, new backsplash, new GE oven, new microwave, and new cooktop. Major improvements provide peace of mind, including newer windows, a 2-year-old HVAC system, 2-year-old water heater, and a roof approximately 10 years old. Whether you're hosting guests, working from home, or simply enjoying everyday living, you'll appreciate the generous room sizes and flexible floor plan. Conveniently located near Chimneyrock Elementary School, shopping, restaurants, parks and places of worship.
Property Features
Property Type: Residential - Single Family
Cooling: Central
Fenced: Yes
Fireplaces: 1
Garage: 2 car attached
Heating: Central
Home Style: Traditional
Lot Size: 0.37 Acres
Roof Type: Composition Shingles
Year Built: 1999
Feature Descriptions
Additional Rooms: Laundry Room
Bed and Bath: 1 or More BR Down, Primary Down, Renovated Bathroom, Luxury Primary Bath, Double Vanity Bath, Whirlpool(s), Separate Tub & Shower, Full Bath Down, Half Bath Down
Days on Site: 17
Exterior: Patio, Wood Fence
Exterior/ Windows: Brick Veneer, Double Pane Window(s)
Fireplace: In Den/Great Room
Flood Insurance Required: No
Floors/ Ceilings: Part Hardwood, Tile, Vinyl/Luxury Vinyl Floor,9 or more Ft. Ceiling
Interior: All Window Treatments, Walk-In Attic, Cat/Dog Free House
Interior Equipment: Range/Oven, Cooktop, Dishwasher, Microwave, Cable Wired, Cable Available
Living/ Dining Room: Separate Dining Room, Great Room, Updated/Renovated Kitchen, Eat-In Kitchen, Pantry, Island In Kitchen, Washer/Dryer Connections, Keeping/Hearth Room, Vinyl/Luxury Vinyl Floor
Lot: Some Trees, Level, Corner, Landscaped, Wood Fenced
Master Bath: Double Sinks, Separate Shower, Tile Floor, Whirlpool Tub
Master Bedroom: Level 1,Full Bath, Vinyl/Luxury Vinyl Floor
Parking/ Storage: Side-Load Garage
Total Rooms: 9
Water/ Sewer: Gas Water Heater
Room Sizes
Primary Bedroom: 20x13
Bedroom 2: 14x12
Bedroom 3: 15x11
Bedroom 4: 14x12
Dining Area: 13x12
Den/ Great Room: 21x17
Kitchen: 14x12
Breakfast Room: 12x10
Bonus Room: 17x13
Listed By / Shown By
Listed By
Agency Name: eXp Realty, LLC
Shown By
Agent Name: Kathryn Garland
Agent Phone: (901) 644-8751
Agency Title: Crye-Leike Real Estate Services

Source: MAAR MLS
Estimate Your Payment
Estimated Payment
$ 969.13 per month $856.84 Principal & Interest $0.00 Property Tax (data not provided by mls) $112.29 Homeowner's InsuranceChange Payment Information
Privacy Policy / DMCA Notice / ADA Accessibility


This site is hosted, designed and copyright
© 1994 - 2026 by
Delta Media Group, Inc. -- Patent Pending --
8976 Lindstrom Dr | MLS# 10224567
This single family home located at 8976 Lindstrom Dr, Memphis, TN 38016 is currently listed for sale with an asking price of $385,000. This property was built in 1999 and has 5 bedrooms and 3 full and 1 partial baths. Lindstrom Dr is located in the BERRYHILL FARMS PH5 subdivision. Search BERRYHILL FARMS PH5 real estate on www.kathryngarland.com today.