
BEDS5
BATHS3 full 1 partial
MLS#10233164
STATUSActive
PROPERTY TYPEResidential - Single Family
SUBDIVISIONRIVERWOOD FARMS 5TH ADD PH1
NEIGHBORHOODCountrywood
Property Description
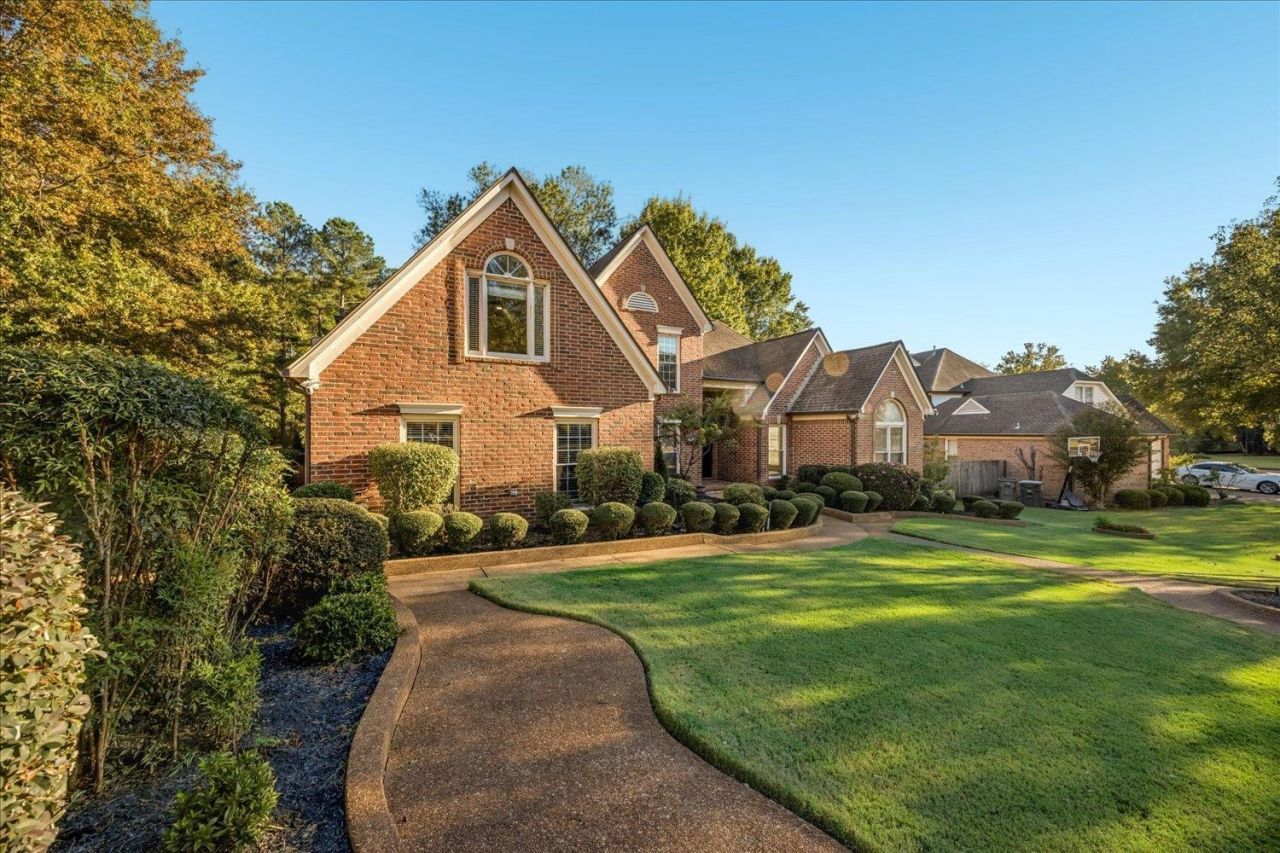
Beautiful brick home in the desirable Riverwood Farms community! This spacious 5-bedroom, 3.5-bath home offers an inviting blend of comfort and functionality. Enjoy COREtec Pro LVP, smooth ceilings, a formal dining room, and an open kitchen with granite countertops, stainless steel appliances, and double ovens overlooking the hearth room with fireplace. The primary suite features a sitting area and spacious bath. A large bonus room, generous laundry room, and expansive heated and cooled sunroom provide additional flexible living space. Step outside to a fenced backyard oasis with an outdoor kitchen, gazebo, pond, and waterfall. new gutters with leaf filters (2025), new AC units up (2025) and down (2024), HVAC cleaning (2026), and a new sunroom roof (2021). The garage has a smart myQ insulated door and 240V EV-ready power. Conveniently located near the neighborhood lake and walking trails, this home offers space to relax, entertain, and enjoy!
Property Features
Property Type: Residential - Single Family
Cooling: Central
Fenced: Yes
Fireplaces: 1
Garage: 2 car attached
Heating: Central
Home Style: Traditional
Lot Size: 0.41 Acres
Roof Type: Composition Shingles
Year Built: 1996
Feature Descriptions
Additional Rooms: Laundry Room, Bonus Room
Bed and Bath: Primary Down, Vaulted/Coffered Primary, Luxury Primary Bath, Double Vanity Bath, Whirlpool(s), Separate Tub & Shower
Days on Site: 4
Exterior: Covered Patio, Gazebo, Wood Fence
Exterior/ Windows: Brick Veneer, Double Pane Window(s)
Floors/ Ceilings: Part Hardwood
Interior Equipment: Double Oven, Disposal, Dishwasher, Microwave
Living/ Dining Room: Separate Dining Room, Eat-In Kitchen, Breakfast Bar, Keeping/Hearth Room
Lot: Landscaped, Wood Fenced
Parking/ Storage: Side-Load Garage
Total Rooms: 9
Water/ Sewer: Public Sewer, Public Water
Room Sizes
Primary Bedroom: 27x20
Bedroom 2: 14x14
Bedroom 3: 14x14
Bedroom 4: 20x27
Bedroom 5: 15x15
Dining Area: 18x18
Den/ Great Room: 25x27
Living room: 20x20
Listed By / Shown By
Listed By
Agency Name: Keller Williams
Agency Phone: 901-221-5100
Shown By
Agent Name: Kathryn Garland
Agent Phone: (901) 644-8751
Agency Title: Crye-Leike Real Estate Services

Source: MAAR MLS
Estimate Your Payment
Estimated Payment
$ 1,006.89 per month $890.23 Principal & Interest $0.00 Property Tax (data not provided by mls) $116.67 Homeowner's InsuranceChange Payment Information
Privacy Policy / DMCA Notice / ADA Accessibility


This site is hosted, designed and copyright
© 1994 - 2026 by
Delta Media Group, Inc. -- Patent Pending --
8911 Alana Cv | MLS# 10233164
This single family home located at 8911 Alana Cv, Memphis, TN 38016 is currently listed for sale with an asking price of $400,000. This property was built in 1996 and has 5 bedrooms and 3 full and 1 partial baths. Alana Cv is located in the RIVERWOOD FARMS 5TH ADD PH1 subdivision. Search RIVERWOOD FARMS 5TH ADD PH1 real estate on www.kathryngarland.com today.