
BEDS4
BATHS2 full 1 partial
MLS#10225154
STATUSActive
PROPERTY TYPEResidential - Single Family
SUBDIVISIONPLANTATION ESTATES DAVIESHIRE PH6 SEC C
NEIGHBORHOODBartlett-Davies Plantation
Property Description
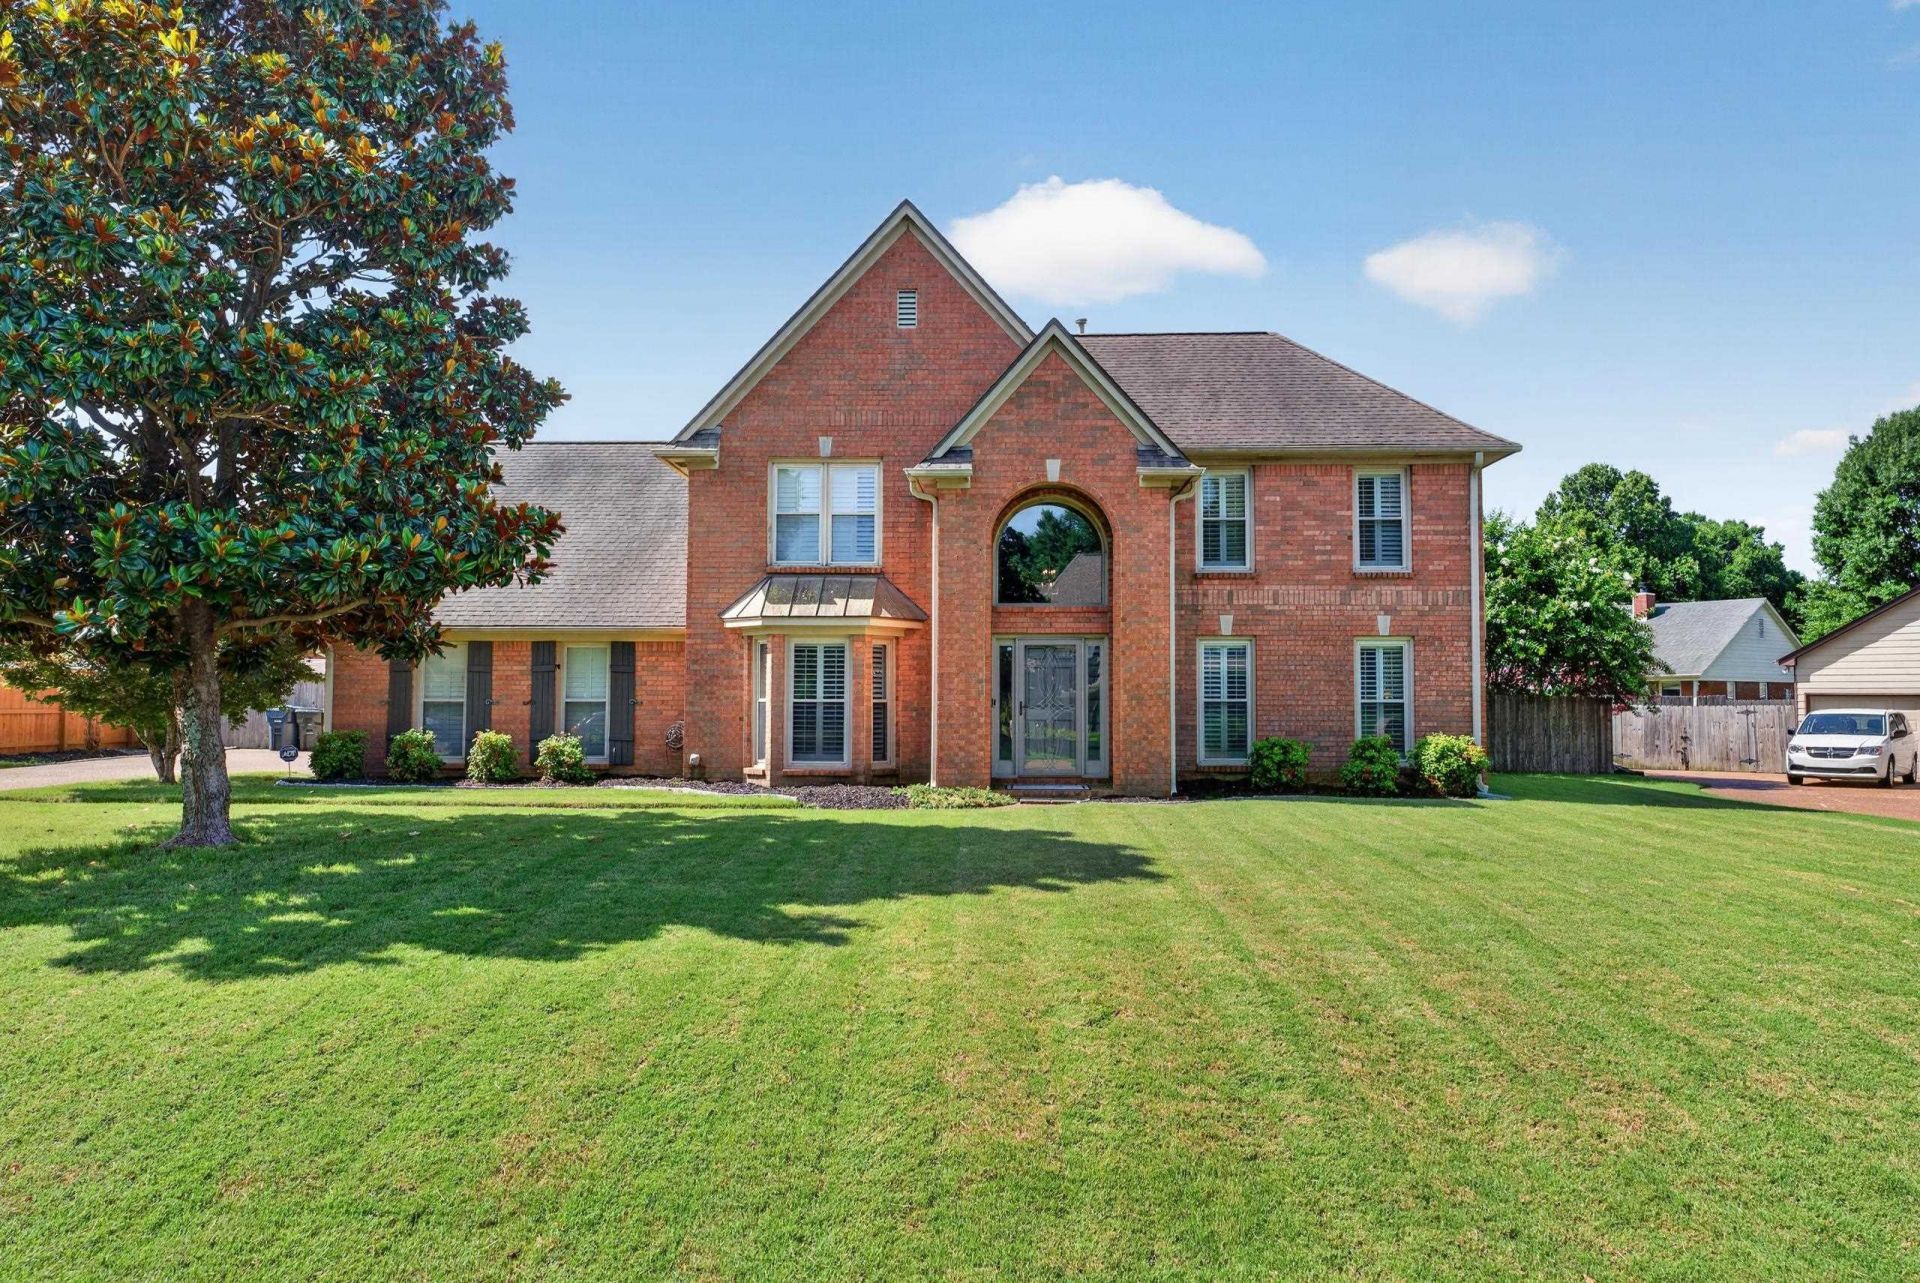
Welcome to this move-in ready, beautifully updated, two-story traditional brick home nestled in a quiet cove in the heart of Bartlett and full of thoughtful upgrades. Real hardwood floors run throughout, leading into a renovated kitchen with quartz counters, cabinetry to the ceiling and a breakfast bar. The two-story great room offers a soaring vaulted ceiling and a fireplace with a new mantle. A main-level primary suite features a double granite vanity, separate tiled shower, and soaking tub, and a private study with custom built-in bookshelves gives you the perfect space to work from home. Upstairs you will find generous bedrooms plus a spacious bonus room with room to grow. Step outside to a fenced yard built for enjoying Memphis summers, with an in-ground pool, a large covered patio, a storage shed, and plantation shutters. Schedule your showing today.
Property Features
Property Type: Residential - Single Family
Cooling: Ceiling Fan(s), Central
Fenced: Yes
Fireplaces: 1
Garage: 2 car attached
Heating: Central
Home Style: Traditional
Lot Size: 0.36 Acres
Roof Type: Composition Shingles
Year Built: 1993
Feature Descriptions
Additional Rooms: Library/Study, Bonus Room, Entry Hall, Loft/Balcony
Bed and Bath: 1 or More BR Down, Primary Down, Renovated Bathroom, Double Vanity Bath, Separate Tub & Shower, Half Bath Down
Days on Site: 62
Exterior: Storage Building, Patio, Covered Patio, Wood Fence
Exterior/ Windows: Brick Veneer, Double Pane Window(s)
Fireplace: Prefabricated, In Living Room
Floors/ Ceilings: Part Hardwood, Part Carpet, Tile, Smooth Ceiling, Vaulted/Coff/Tray Ceiling, Two Story Foyer
Interior: Walk-In Closet(s), Powder/Dressing Room, Security System
Interior Equipment: Range/Oven, Cooktop, Dishwasher, Microwave, Refrigerator
Living/ Dining Room: Separate Dining Room, Great Room, Updated/Renovated Kitchen, Breakfast Bar, Island In Kitchen
Lot: Some Trees, Level, Landscaped, Wood Fenced
Master Bath: Double Sinks, Separate Shower, Tile Floor
Master Bedroom: Level 1,Carpet
Neighborhood Amenities: Pool
Parking/ Storage: Side-Load Garage, Designated Guest Parking
Pool: In Ground
Security: yes
Swimming Pool: Yes
Total Rooms: 7
Water/ Sewer: Public Sewer, Public Water
Listed By / Shown By
Listed By
Agency Name: Fast Track Realty, LLC
Agency Phone: 901-767-8770
Shown By
Agent Name: Kathryn Garland
Agent Phone: (901) 644-8751
Agency Title: Crye-Leike Real Estate Services

Source: MAAR MLS
Estimate Your Payment
Estimated Payment
$ 1,179.32 per month $1,042.68 Principal & Interest $0.00 Property Tax (data not provided by mls) $136.65 Homeowner's InsuranceChange Payment Information
Privacy Policy / DMCA Notice / ADA Accessibility


This site is hosted, designed and copyright
© 1994 - 2026 by
Delta Media Group, Inc. -- Patent Pending --
8903 Patty Hill Cv | MLS# 10225154
This single family home located at 8903 Patty Hill Cv, Bartlett, TN 38133 is currently listed for sale with an asking price of $468,500. This property was built in 1993 and has 4 bedrooms and 2 full and 1 partial baths. Patty Hill Cv is located in the PLANTATION ESTATES DAVIESHIRE PH6 SEC C subdivision. Search PLANTATION ESTATES DAVIESHIRE PH6 SEC C real estate on www.kathryngarland.com today.