
BEDS4
BATHS2 full
MLS#10227873
STATUSActive
PROPERTY TYPEResidential - Single Family
SUBDIVISIONCOUNTRYWOOD COLONIAL FAIRWAYS SEC H
NEIGHBORHOODCountrywood
Property Description
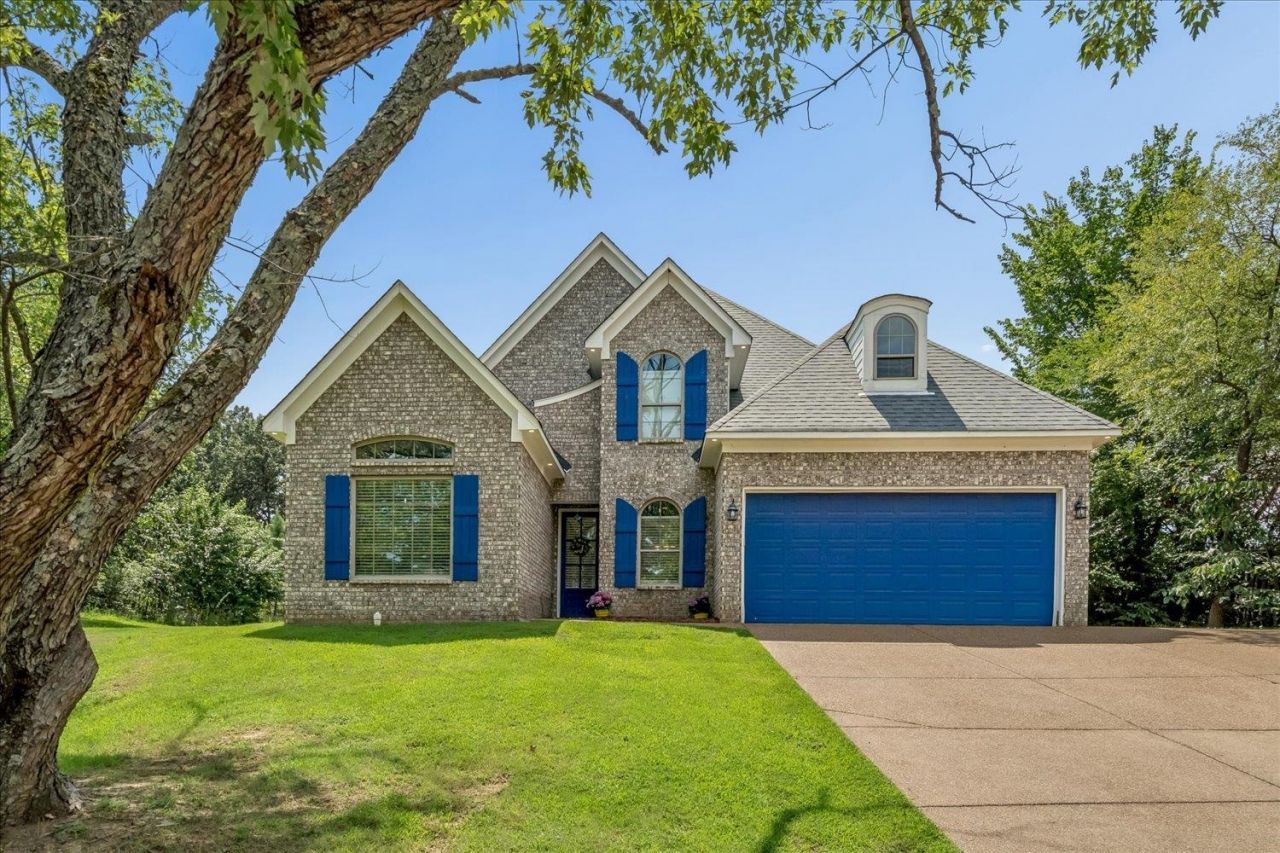
Welcome to this beautiful, well-maintained Cordova home! Built in 2021 & thoughtfully designed for modern living. Featuring 4 bedrooms & 2 full bathrooms and an inviting open-concept layout, this home offers a blend of comfort, style, and functionality. Natural light fills the interior, creating a bright and welcoming atmosphere throughout. Situated on an elevated lot, this property has a unique sense of privacy. The backyard presents a blank canvas for outdoor entertaining, gardening, play space, or creating your own personal retreat. Conveniently located near shopping, dining, entertainment, and everyday essentials. This home offers the comfort of modern living with the convenience of a desirable Cordova Location. Ready for its next chapter, this home is an opportunity you won't want to miss!
Property Features
Property Type: Residential - Single Family
Cooling: Central
Fireplaces: 1
Garage: 2 car attached
Heating: Central
Home Style: Traditional
Lot Size: 0.61 Acres
Year Built: 2021
Feature Descriptions
Bed and Bath: Primary Down, Separate Tub & Shower, Split Bedroom Plan
Days on Site: 82
Exterior: Covered Patio
Exterior/ Windows: Brick Veneer
Floors/ Ceilings: Hardwood Throughout
Living/ Dining Room: Eat-In Kitchen, Island In Kitchen, Separate Dining Room, Separate Living Room, Updated/Renovated Kitchen, Washer/Dryer Connections
Lot: Corner, Landscaped, Level
Parking/ Storage: Driveway/Pad, Front-Load Garage, Garage Door Opener(s)
Total Rooms: 7
Room Sizes
Primary Bedroom: 15x16
Dining Area: 10x16
Living room: 15x10
Listed By / Shown By
Listed By
Agency Name: Keller Williams
Agency Phone: 901-221-5100
Shown By
Agent Name: Kathryn Garland
Agent Phone: (901) 644-8751
Agency Title: Crye-Leike Real Estate Services

Source: MAAR MLS
Estimate Your Payment
Estimated Payment
$ 931.38 per month $823.46 Principal & Interest $0.00 Property Tax (data not provided by mls) $107.92 Homeowner's InsuranceChange Payment Information
Privacy Policy / DMCA Notice / ADA Accessibility


This site is hosted, designed and copyright
© 1994 - 2026 by
Delta Media Group, Inc. -- Patent Pending --
8867 Hampton Court Dr E | MLS# 10227873
This single family home located at 8867 Hampton Court Dr E, Memphis, TN 38016 is currently listed for sale with an asking price of $370,000. This property was built in 2021 and has 4 bedrooms and 2 full baths. Hampton Court Dr E is located in the COUNTRYWOOD COLONIAL FAIRWAYS SEC H subdivision. Search COUNTRYWOOD COLONIAL FAIRWAYS SEC H real estate on www.kathryngarland.com today.