
BEDS3
BATHS2 full
MLS#10233008
STATUSActive
PROPERTY TYPEResidential - Single Family
SUBDIVISIONOLIVE GROVE
NEIGHBORHOODBartlett-Brunswick
Property Description
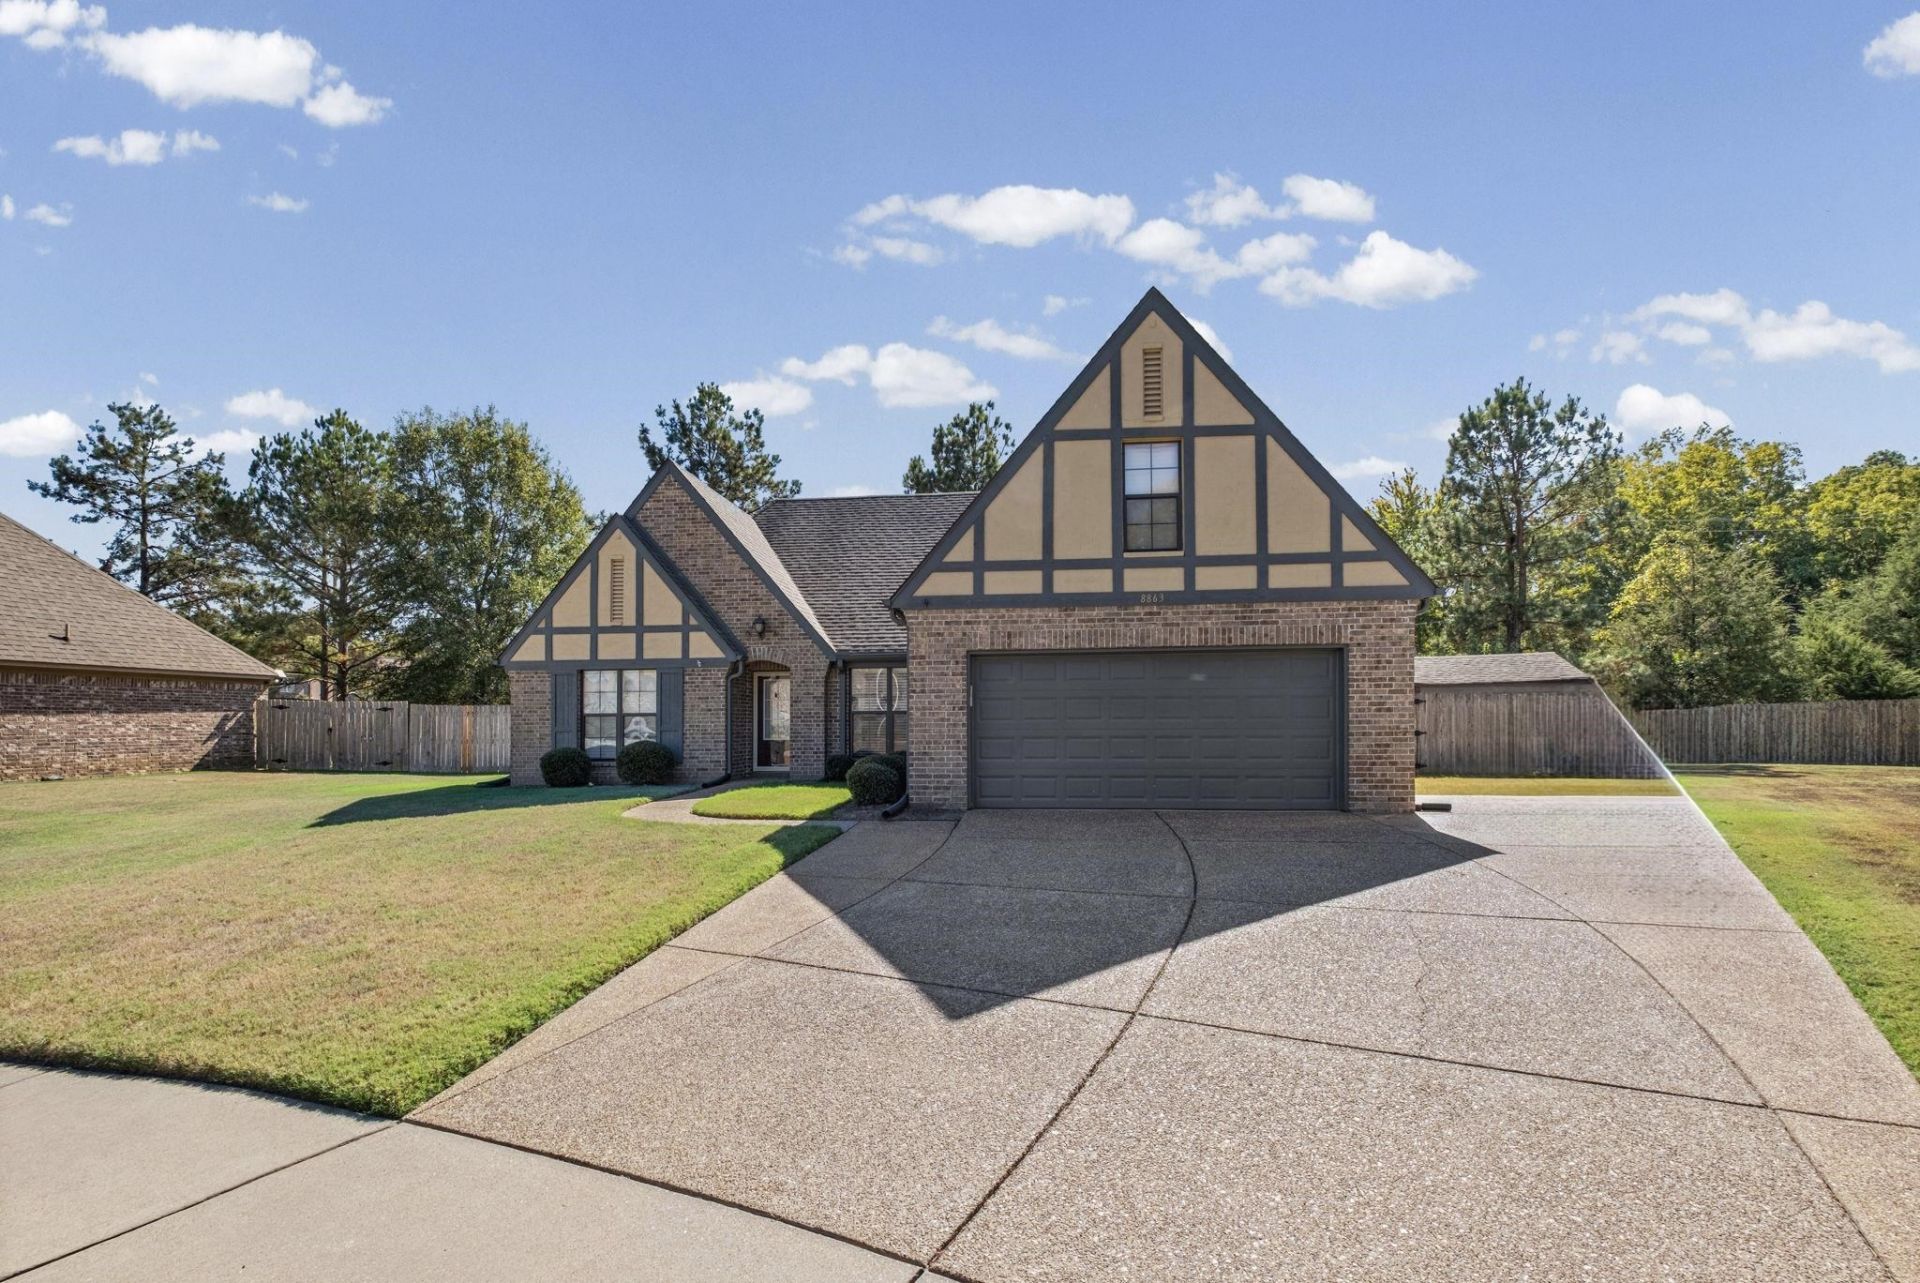
Charming Bartlett Property! Get your fishing poles to enjoy the neighborhood pond and walking trail. Enjoy peaceful walks, bike rides, and the outdoors right in your own neighborhood. Inside, you'll find laminate flooring thoughout. The exterior was freshly painted in 2024, and a new dishwasher and garbage disposal were installed in 2025. Additional features include a convenient side parking pad for a third vehicle and a backyard storage building for all your extras. A wonderful opportunity to enjoy comfortable living in a great Bartlett location!
Property Features
Property Type: Residential - Single Family
Cooling: Central
Fenced: Yes
Fireplaces: 1
Garage: 2 car attached
Heating: Central
Home Style: Traditional
Lot Size: 0.21 Acres
Roof Type: Composition Shingles
Year Built: 2012
Feature Descriptions
Additional Rooms: Laundry Room
Bed and Bath: All Bedrooms Down,1 or More BR Down, Primary Down, Vaulted/Coffered Primary, Split Bedroom Plan, Renovated Bathroom, Luxury Primary Bath, Double Vanity Bath, Whirlpool(s), Separate Tub & Shower, Full Bath Down
Days on Site: 6
Exterior: Patio, Wood Fence
Exterior/ Windows: Brick Veneer
Floors/ Ceilings: Hardwood Throughout, Tile,9 or more Ft. Ceiling, Vaulted/Coff/Tray Ceiling
Interior Equipment: Range/Oven, Disposal, Dishwasher, Microwave
Living/ Dining Room: Separate Dining Room, Eat-In Kitchen, Breakfast Bar, Island In Kitchen
Lot: Level, Landscaped, Wood Fenced
Master Bath: Double Sinks, Whirlpool Tub, Separate Shower, Vaulted/Coffered Ceiling, Tile Floor
Master Bedroom: Level 1,Walk-In Closet, Full Bath, Vaulted/Coffered Ceiling, Hardwood Floor
Neighborhood Amenities: Lake
Parking/ Storage: Front-Load Garage
Total Rooms: 6
Water/ Sewer: Public Water, Public Sewer
Room Sizes
Primary Bedroom: 13x15
Bedroom 2: 14x10
Bedroom 3: 10x11
Dining Area: 9x13
Kitchen: 8x19
Living room: 15x19
Listed By / Shown By
Listed By
Agency Name: Keller Williams
Agency Phone: 901-261-7900
Shown By
Agent Name: Kathryn Garland
Agent Phone: (901) 644-8751
Agency Title: Crye-Leike Real Estate Services

Source: MAAR MLS
Estimate Your Payment
Estimated Payment
$ 818.10 per month $723.31 Principal & Interest $0.00 Property Tax (data not provided by mls) $94.79 Homeowner's InsuranceChange Payment Information
Privacy Policy / DMCA Notice / ADA Accessibility


This site is hosted, designed and copyright
© 1994 - 2026 by
Delta Media Group, Inc. -- Patent Pending --
8863 Flatts Meadow Cv | MLS# 10233008
This single family home located at 8863 Flatts Meadow Cv, Bartlett, TN 38002 is currently listed for sale with an asking price of $325,000. This property was built in 2012 and has 3 bedrooms and 2 full baths. Flatts Meadow Cv is located in the OLIVE GROVE subdivision. Search OLIVE GROVE real estate on www.kathryngarland.com today.