
BEDS4
BATHS2 full
MLS#10225363
STATUSActive
PROPERTY TYPEResidential - Single Family
SUBDIVISIONOLIVE GROVE
NEIGHBORHOODBartlett-Brunswick
Property Description
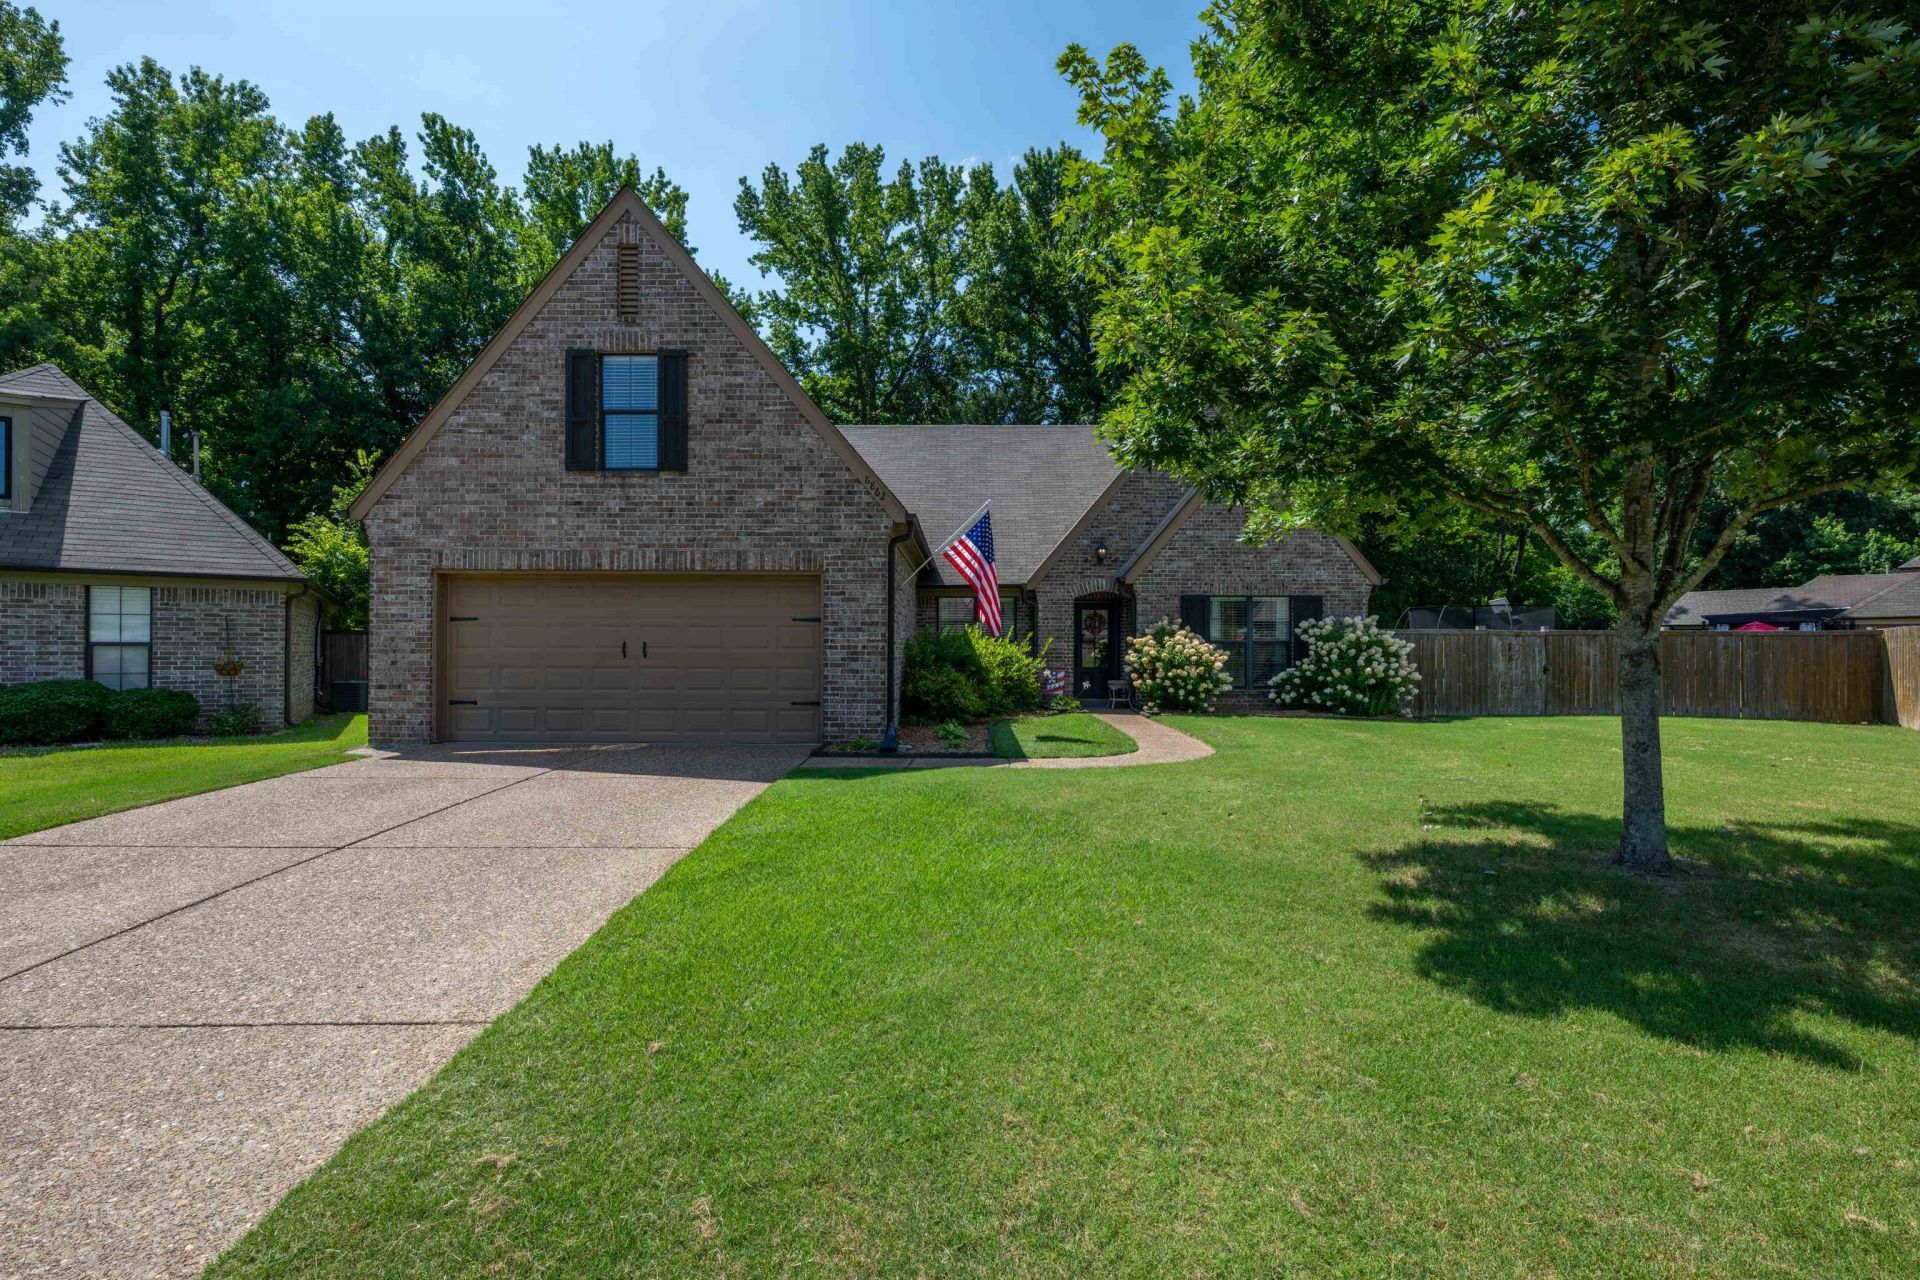
Come and enjoy the convenience, community, and great views of Oliver Grove! This move-in ready home sits tucked away in a quiet cove on an expansive, fully fenced lot. It offers an open-concept, split bed floorplan with a newly finished bonus room upstairs that may be used as a 4th bedroom. Luxurious lighting and finishes with high ceilings throughout. Kitchen features granite countertops, gas cooktop and stainless steel appliances. Three Large bedrooms down with ensuite luxury primary bathroom. Space and flexibility are in abundance inside and out! Enjoy fishing on the private community lake and gorgeous walking trails. This home is a "No-Brainer" when considering your perfect mix of Convenience, functionality, and style- whether you enjoy entertaining large gatherings or you simply enjoy your privacy, this home will not only fit, but elevate your lifestyle. Schedule your tour and experience it for yourself!
Property Features
Property Type: Residential - Single Family
Cooling: Central
Fireplaces: 1
Garage: 2 car attached
Heating: Central
Home Style: Contemporary
Lot Size: 0.36 Acres
Year Built: 2011
Feature Descriptions
Bed and Bath: 1 or More BR Down, Primary Down, Split Bedroom Plan, Renovated Bathroom, Double Vanity Bath, Whirlpool(s), Separate Tub & Shower, Full Bath Down
Days on Site: 6
Exterior: Patio
Exterior/ Windows: Brick Veneer, Double Pane Window(s)
Floors/ Ceilings: Hardwood Throughout, Smooth Ceiling,9 or more Ft. Ceiling, Vaulted/Coff/Tray Ceiling
Living/ Dining Room: Separate Living Room, Separate Dining Room, Updated/Renovated Kitchen, Eat-In Kitchen, Breakfast Bar, Pantry, Island In Kitchen, Washer/Dryer Connections
Lot: Some Trees, Level
Parking/ Storage: Driveway/Pad, Garage Door Opener(s), Front-Load Garage
Total Rooms: 7
Room Sizes
Primary Bedroom: 14x16
Bedroom 2: 10x14
Bedroom 3: 10x12
Dining Area: 14x16
Bonus Room: 28x14
Living room: 16x19
Listed By / Shown By
Listed By
Agency Name: REMAX Experts
Shown By
Agent Name: Kathryn Garland
Agent Phone: (901) 644-8751
Agency Title: Crye-Leike Real Estate Services

Source: MAAR MLS
Estimate Your Payment
Estimated Payment
$ 918.54 per month $812.11 Principal & Interest $0.00 Property Tax (data not provided by mls) $106.43 Homeowner's InsuranceChange Payment Information
Privacy Policy / DMCA Notice / ADA Accessibility


This site is hosted, designed and copyright
© 1994 - 2026 by
Delta Media Group, Inc. -- Patent Pending --
8862 Flatts Meadow Cv | MLS# 10225363
This single family home located at 8862 Flatts Meadow Cv, Bartlett, TN 38002 is currently listed for sale with an asking price of $364,900. This property was built in 2011 and has 4 bedrooms and 2 full baths. Flatts Meadow Cv is located in the OLIVE GROVE subdivision. Search OLIVE GROVE real estate on www.kathryngarland.com today.