
BEDS4
BATHS3 full
MLS#10218990
STATUSActive
PROPERTY TYPEResidential - Single Family
SUBDIVISIONPLANTATION ESTATES DAVIESHIRE PH3 SEC B
NEIGHBORHOODBartlett-Davies Plantation
Property Description
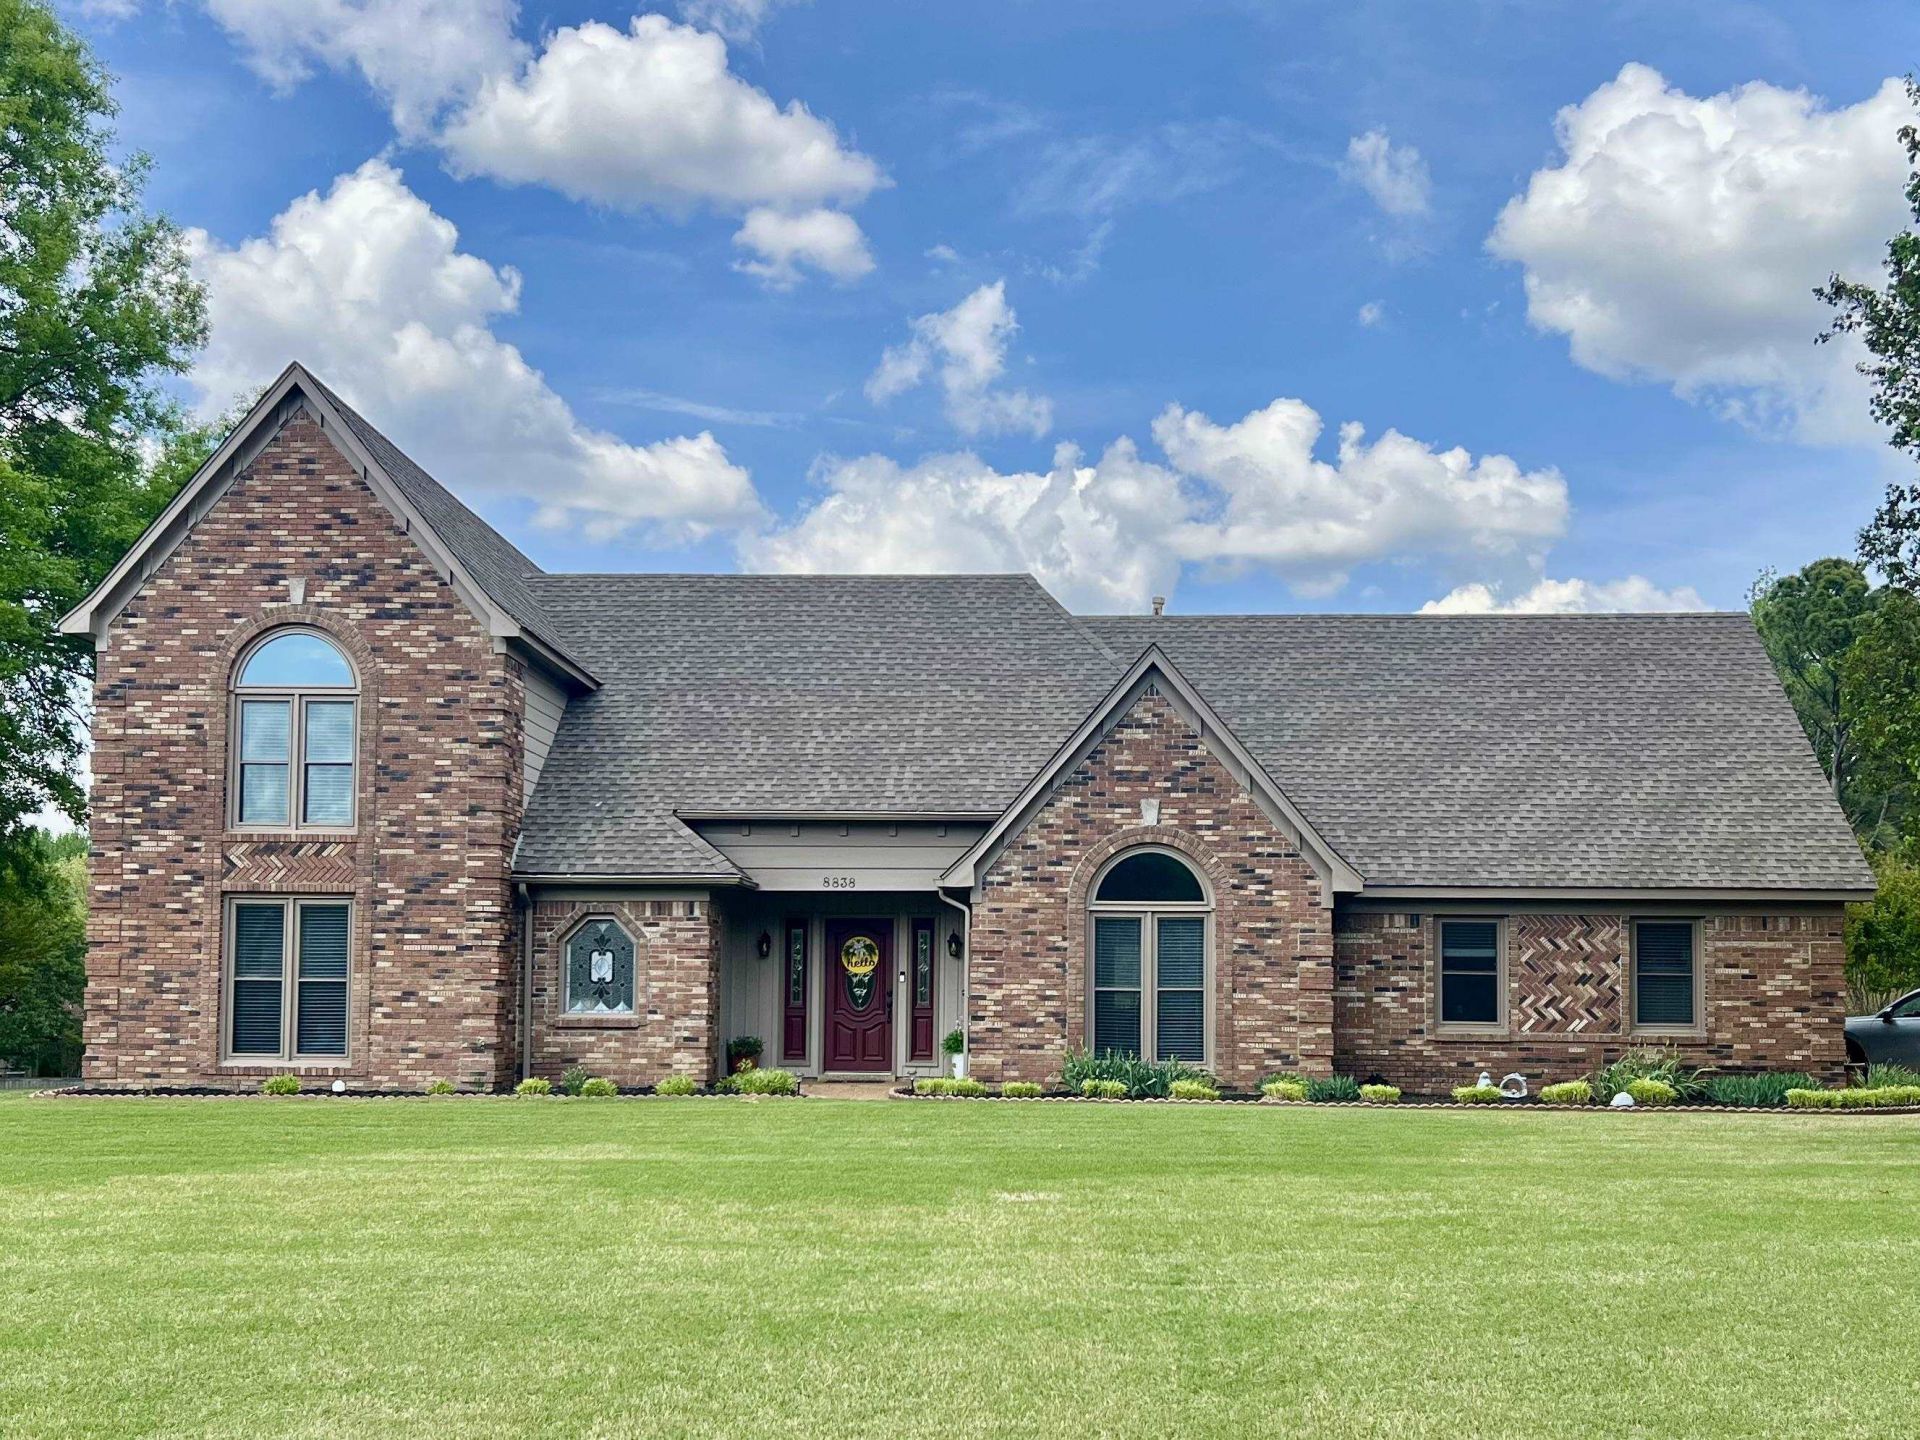
**WOW- Price reduction of $5,000 AND a seller paid home warranty with an acceptable offer!!** Beautiful original-owner home in desirable Davies Plantation on a gorgeous 1-acre lot! This spacious 4BR/3BA features an enormous bonus room with private stairs, perfect for media, play, or an additional bdrm. Enjoy 2 bedrooms down and 2 bedrooms + bonus room up, offering great flexibility. Home is move-in ready with MANY updates, tons of storage, multiple attics, a laundry chute, and a fantastic back patio with view. Please see attached additional info sheet which includes all updates w/dates, pest and lawn contracts. Just 3 minutes to Davies Plantation Park. Don't forget to view the drone video! This is a good one! Bring us your offer! We have a motivated seller and look forward to working with you. **OPEN HOUSE: 8/23 FROM 2-4 PM**
Property Features
Property Type: Residential - Single Family
Cooling: Ceiling Fan(s), Central
Fenced: Yes
Fireplaces: 1
Garage: 2 car attached
Heating: Central
Home Style: Traditional
Lot Size: 1.03 Acres
Year Built: 1990
Feature Descriptions
Additional Rooms: Attic, Bonus Room, Laundry Room, Loft/Balcony, Storage Room
Bed and Bath: 1 or More BR Down, Primary Down
Days on Site: 144
Exterior: Patio, Wood Fence
Exterior/ Windows: Double Pane Window(s)
Fireplace: In Living Room
Floors/ Ceilings: Part Carpet
Interior: Pull Down Attic Stairs, Walk-In Attic, Rear Stairs to Playroom
Interior Equipment: Double Oven, Dishwasher, Microwave, Refrigerator, Washer, Dryer
Living/ Dining Room: Pantry, Separate Breakfast Room, Separate Dining Room, Separate Living Room, Updated/Renovated Kitchen
Lot: Landscaped, Some Trees
Master Bedroom: Level 1,Walk-In Closet
Parking/ Storage: Driveway/Pad, Garage Door Opener(s), Side-Load Garage, Storage Room(s)
Total Rooms: 9
Room Sizes
Primary Bedroom: 15x14
Bedroom 2: 14x12
Bedroom 3: 14x15
Bedroom 4: 14x11
Dining Area: 12x11
Den/ Great Room: 0
Kitchen: 11x11
Breakfast Room: 12x10
Bonus Room: 30x14
Living room: 17x17
Listed By / Shown By
Listed By
Agency Name: JPAR Music City
Agency Phone: 615-795-4176
Shown By
Agent Name: Kathryn Garland
Agent Phone: (901) 644-8751
Agency Title: Crye-Leike Real Estate Services

Source: MAAR MLS
Estimate Your Payment
Estimated Payment
$ 1,168.00 per month $1,032.66 Principal & Interest $0.00 Property Tax (data not provided by mls) $135.33 Homeowner's InsuranceChange Payment Information
Privacy Policy / DMCA Notice / ADA Accessibility


This site is hosted, designed and copyright
© 1994 - 2026 by
Delta Media Group, Inc. -- Patent Pending --
8838 Hillman Way | MLS# 10218990
This single family home located at 8838 Hillman Way, Bartlett, TN 38133 is currently listed for sale with an asking price of $464,000. This property was built in 1990 and has 4 bedrooms and 3 full baths. Hillman Way is located in the PLANTATION ESTATES DAVIESHIRE PH3 SEC B subdivision. Search PLANTATION ESTATES DAVIESHIRE PH3 SEC B real estate on www.kathryngarland.com today.