
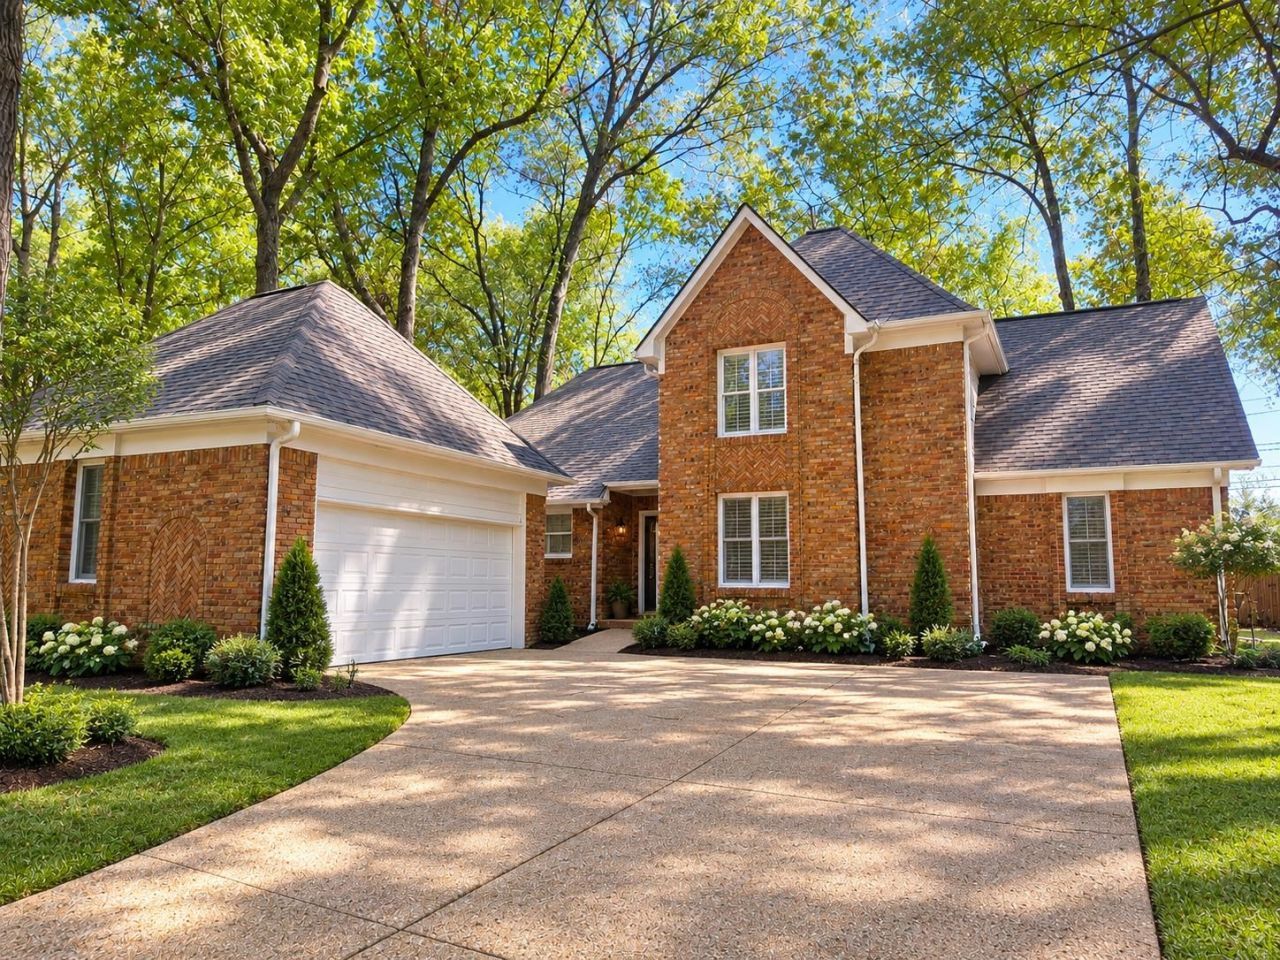
BEDS4
BATHS3 full
MLS#10232787
STATUSActive
PROPERTY TYPEResidential - Single Family
SUBDIVISIONWOODS (THE) SEC B
NEIGHBORHOODCollierville - West
Property Description
Welcome to this spacious and beautifully refreshed Collierville home! Featuring 4 bedrooms, 3 bathrooms, and approximately 2,354 square feet, this home offers plenty of room to live, relax, and entertain. Enjoy a fresh, updated interior with new paint, new flooring, a updated kitchen, and renovated bathrooms. The functional layout features generously sized living spaces and comfortable bedrooms, creating a welcoming atmosphere for everyday living. The desirable lot provides plenty of outdoor space, while the convenient location puts you near schools, shopping, dining, entertainment, and major roadways. Don't miss the opportunity to make this move-in-ready Collierville home your own!
Property Features
Property Type: Residential - Single Family
Cooling: Central
Fireplaces: 1
Garage: 2 car attached
Heating: Central
Home Style: Traditional
Lot Size: 0.65 Acres
Roof Type: Composition Shingles
Year Built: 1985
Feature Descriptions
Additional Rooms: Laundry Room
Bed and Bath: 1 or More BR Down, Primary Down, Renovated Bathroom, Double Vanity Bath, Separate Tub & Shower, Other (See Remarks), Jacuzzi, Vinyl/Luxury Vinyl Floor
Days on Site: 9
Exterior: Patio, Deck, Other (See REMARKS)
Exterior/ Windows: Brick Veneer, Wood Window(s)
Fireplace: In Living Room
Interior: All Window Treatments, Walk-In Closet(s), Pull Down Attic Stairs, Sky Light(s), Vent Hood/Exhaust Fan
Interior Equipment: Double Oven, Cooktop, Disposal, Dishwasher
Living/ Dining Room: Separate Living Room, Separate Dining Room, Island In Kitchen
Lot: Some Trees, Cove, Landscaped
Master Bath: Whirlpool Tub, Separate Shower, Dressing Area, Tile Floor
Parking/ Storage: Garage Door Opener(s)
Total Rooms: 9
Water/ Sewer: Public Sewer
Listed By / Shown By
Listed By
Agency Name: Pinnacle Realty
Agency Phone: 901-707-7700
Shown By
Agent Name: Kathryn Garland
Agent Phone: (901) 644-8751
Agency Title: Crye-Leike Real Estate Services

Source: MAAR MLS
Estimate Your Payment
Estimated Payment
$ 1,082.16 per month $956.77 Principal & Interest $0.00 Property Tax (data not provided by mls) $125.39 Homeowner's InsuranceChange Payment Information
Privacy Policy / DMCA Notice / ADA Accessibility


This site is hosted, designed and copyright
© 1994 - 2026 by
Delta Media Group, Inc. -- Patent Pending --
880 Fair Oaks Dr | MLS# 10232787
This single family home located at 880 Fair Oaks Dr, Collierville, TN 38017 is currently listed for sale with an asking price of $429,900. This property was built in 1985 and has 4 bedrooms and 3 full baths. Fair Oaks Dr is located in the WOODS (THE) SEC B subdivision. Search WOODS (THE) SEC B real estate on www.kathryngarland.com today.