
BEDS4
BATHS2 full 1 partial
MLS#10225685
STATUSActive
PROPERTY TYPEResidential - Single Family
SUBDIVISIONGREENFIELDS SEC D
NEIGHBORHOODGermantown-Central
Property Description
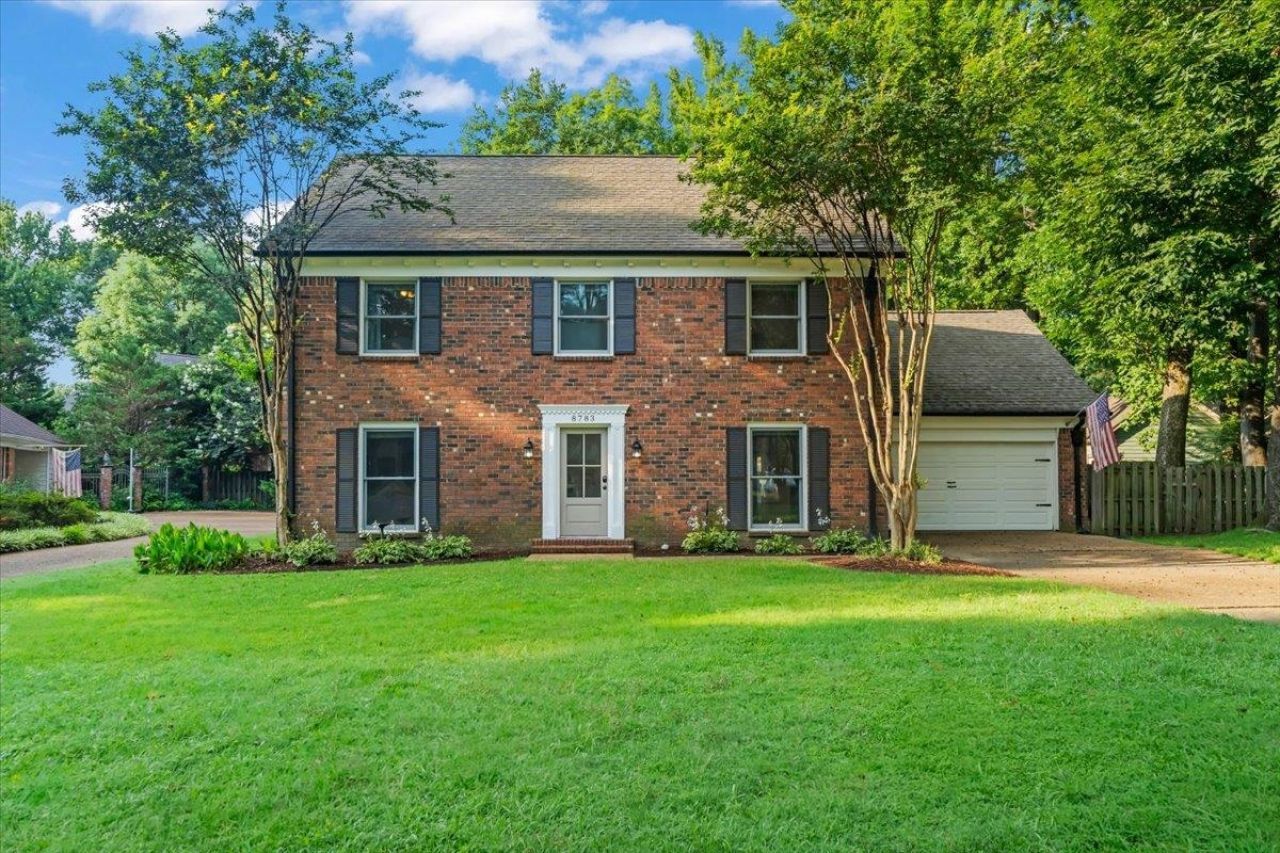
Stunning 4-Bedroom Home in Prime Germantown Cove This beautifully updated 4-bedroom, 2.5-bath residence offers modern comfort in a quiet cove setting. The gourmet kitchen boasts upgraded appliances, stunning flooring, and fresh paint throughout. Enjoy generous room sizes, updated lighting, new windows, and upgraded water heater. Relax or entertain in the private inground pool oasis. Zoned for highly acclaimed Farmington schools. Move-in ready and meticulously maintained?schedule your showing today!
Property Features
Property Type: Residential - Single Family
Cooling: Central
Fireplaces: 1
Garage: 2 car attached
Heating: Central
Home Style: Traditional
Lot Size: 0.27 Acres
Roof Type: Composition Shingles
Year Built: 1982
Feature Descriptions
Additional Rooms: Bonus Room, Play Room
Bed and Bath: All Bedrooms Up, Double Vanity Bath, Primary Up, Renovated Bathroom, Split Bedroom Plan
Days on Site: 1
Exterior: Pool Cleaning Equipment
Exterior/ Windows: Brick Veneer
Fireplace: Prefabricated
Floors/ Ceilings: Tile, Wood Laminate Floors
Interior: Pull Down Attic Stairs
Interior Equipment: Dishwasher, Disposal, Microwave, Range/Oven
Living/ Dining Room: Great Room, Separate Dining Room, Updated/Renovated Kitchen
Lot: Level
Master Bath: Double Sinks, Separate Shower, Whirlpool Tub
Parking/ Storage: Front-Load Garage
Pool: In Ground
Swimming Pool: Yes
Total Rooms: 9
Water/ Sewer: Gas Water Heater, Public Sewer, Public Water
Room Sizes
Primary Bedroom: 15x12
Bedroom 2: 14x12
Bedroom 3: 12x10
Bedroom 4: 12x10
Dining Area: 12x10
Den/ Great Room: 18x14
Kitchen: 14x9
Breakfast Room: 9x9
Living room: 16x12
Listed By / Shown By
Listed By
Agency Name: REMAX Experts
Shown By
Agent Name: Kathryn Garland
Agent Phone: (901) 644-8751
Agency Title: Crye-Leike Real Estate Services

Source: MAAR MLS
Estimate Your Payment
Estimated Payment
$ 1,157.93 per month $1,023.76 Principal & Interest $0.00 Property Tax (data not provided by mls) $134.17 Homeowner's InsuranceChange Payment Information
Privacy Policy / DMCA Notice / ADA Accessibility


This site is hosted, designed and copyright
© 1994 - 2026 by
Delta Media Group, Inc. -- Patent Pending --
8783 Lower Woods Cv | MLS# 10225685
This single family home located at 8783 Lower Woods Cv, Germantown, TN 38139 is currently listed for sale with an asking price of $460,000. This property was built in 1982 and has 4 bedrooms and 2 full and 1 partial baths. Lower Woods Cv is located in the GREENFIELDS SEC D subdivision. Search GREENFIELDS SEC D real estate on www.kathryngarland.com today.