
BEDS4
BATHS3 full
MLS#10229441
STATUSActive
PROPERTY TYPEResidential - Single Family
SUBDIVISIONBERRYHILL FARMS PH1 SEC B
NEIGHBORHOODCountrywood
Property Description
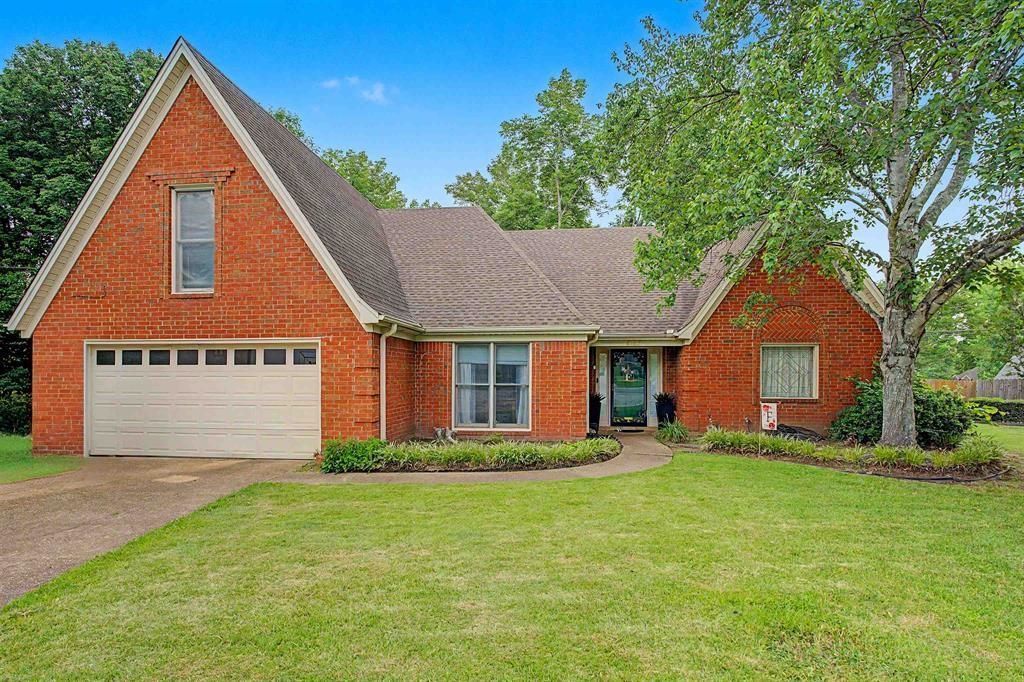
Space, comfort and convenience come together beautifully in this impressive 4-bedroom, 3-bath condo with more than 3,000 square feet! Located in a quiet cove, this home offers multiple living areas, generously sized bedrooms and a spacious loft that can easily become an office, media room or cozy retreat. The kitchen provides abundant cabinets and counter space, and the private fenced backyard is ready for entertaining, relaxing or enjoying a peaceful evening outdoors. Recent improvements include a new downstairs HVAC system, privacy fence, dishwasher and garbage disposal. Additional features include an attached garage and a separate storage building. This is the space you've been looking for?schedule your private showing today!
Property Features
Property Type: Residential - Single Family
Cooling: 220 Wiring, Central
Fireplaces: 1
Garage: 2 car attached
Heating: Central, Dual System
Home Style: Split Level, Traditional
Lot Size: 0.28 Acres
Year Built: 1993
Feature Descriptions
Additional Rooms: Bonus Room, Entry Hall, Laundry Room, Play Room
Bed and Bath: 1 or More BR Down, Full Bath Down, Primary Down, Separate Tub & Shower, Vaulted/Coffered Primary, Whirlpool(s)
Exterior: Wrought Iron Security Drs, Patio
Exterior/ Windows: Brick Veneer
Fireplace: In Living Room
Floors/ Ceilings: 9 or more Ft. Ceiling, Vaulted/Coff/Tray Ceiling
Interior: Walk-In Closet(s), Attic Access, Cat/Dog Free House, Security System, Smoke Detector(s)
Interior Equipment: Cable Available, Cable Wired, Dishwasher, Disposal, Microwave, Range/Oven, Self Cleaning Oven
Living/ Dining Room: Breakfast Bar, Eat-In Kitchen, Great Room, Keeping/Hearth Room, Pantry, Separate Breakfast Room, Separate Dining Room, Separate Living Room
Lot: Landscaped, Level
Parking/ Storage: Driveway/Pad, Garage Door Opener(s)
Security: yes
Total Rooms: 8
Water/ Sewer: Public Water
Room Sizes
Primary Bedroom: 15x14
Bedroom 2: 11x10
Bedroom 3: 10x18
Bedroom 4: 20x14
Den/ Great Room: 22x16
Kitchen: 12x11
Living room: 14x12
Listed By / Shown By
Listed By
Agency Name: REMAX Experts
Agency Phone: 901-685-6000
Shown By
Agent Name: Kathryn Garland
Agent Phone: (901) 644-8751
Agency Title: Crye-Leike Real Estate Services

Source: MAAR MLS
Estimate Your Payment
Estimated Payment
$ 881.03 per month $778.95 Principal & Interest $0.00 Property Tax (data not provided by mls) $102.08 Homeowner's InsuranceChange Payment Information
Privacy Policy / DMCA Notice / ADA Accessibility


This site is hosted, designed and copyright
© 1994 - 2026 by
Delta Media Group, Inc. -- Patent Pending --
8762 Bredbury Cv | MLS# 10229441
This single family home located at 8762 Bredbury Cv, Memphis, TN 38016 is currently listed for sale with an asking price of $350,000. This property was built in 1993 and has 4 bedrooms and 3 full baths. Bredbury Cv is located in the BERRYHILL FARMS PH1 SEC B subdivision. Search BERRYHILL FARMS PH1 SEC B real estate on www.kathryngarland.com today.