
BEDS4
BATHS2 full 1 partial
MLS#10232554
STATUSPending
PROPERTY TYPEResidential - Single Family
SUBDIVISIONDAFFODIL HILL SEC A
NEIGHBORHOODCollierville - East
Property Description
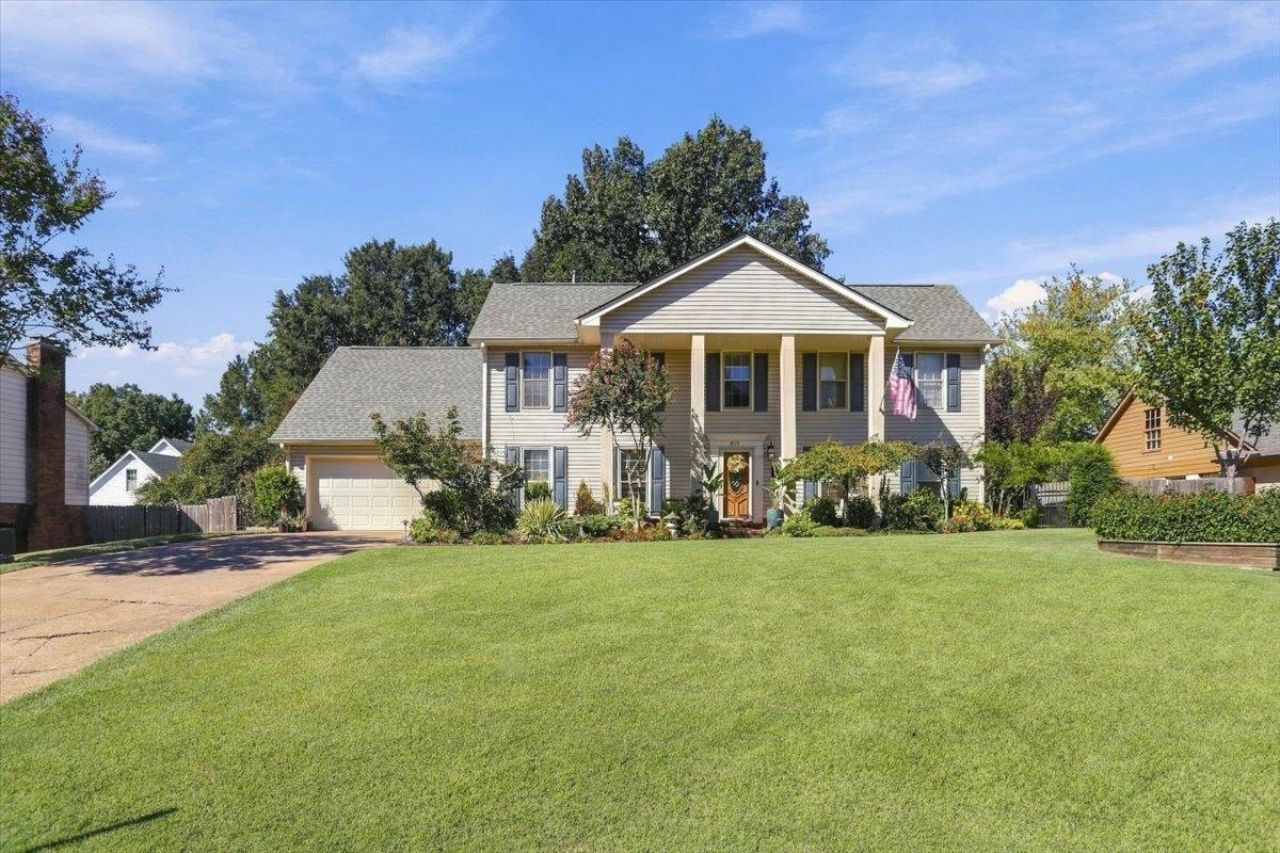
Classic Colonial charm meets everyday comfort in this well-maintained 4-bedroom (or 3 bed/with bonus space) 2.5-bath home! Featuring a desirable main-level primary suite with a private en-suite bath, this home offers a functional layout with room to relax and entertain. Renovated bathrooms add a fresh, updated touch. The great room is spacious with the soaring ceilings and enough room for the whole family, yet still cozy with the gas fireplace for the cool evenings to come. Step outside to discover a huge swimming pool to accommodate big parties or family fun in the Memphis summer heat. With its well-maintained condition, spacious accommodations, convenient main-level primary retreat, and impressive backyard centerpiece, this Collierville home is ready to welcome you home! Ask for a showing today!
Property Features
Property Type: Residential - Single Family
Cooling: Central
Fireplaces: 1
Garage: 2 car attached
Heating: Central
Home Style: Colonial
Lot Size: 0.32 Acres
Year Built: 1988
Feature Descriptions
Bed and Bath: Primary Down, Luxury Primary Bath, Double Vanity Bath, Whirlpool(s), Separate Tub & Shower
Days on Site: 13
Exterior: Pool Cleaning Equipment, Pergola
Exterior/ Windows: Vinyl Siding
Floors/ Ceilings: Part Hardwood, Part Carpet, Tile
Living/ Dining Room: Great Room, Separate Breakfast Room
Lot: Level
Parking/ Storage: Garage Door Opener(s), Front-Load Garage
Pool: In Ground
Swimming Pool: Yes
Total Rooms: 7
Room Sizes
Primary Bedroom: 15x15
Bedroom 2: 13x12
Bedroom 3: 13x12
Bedroom 4: 19x15
Dining Area: 13x12
Den/ Great Room: 19x15
Kitchen: 13x9
Breakfast Room: 9x7
Listed By / Shown By
Listed By
Agency Name: eXp Realty
Agency Phone: 901-310-4363
Shown By
Agent Name: Kathryn Garland
Agent Phone: (901) 644-8751
Agency Title: Crye-Leike Real Estate Services

Source: MAAR MLS
Estimate Your Payment
Estimated Payment
$ 1,079.89 per month $954.77 Principal & Interest $0.00 Property Tax (data not provided by mls) $125.13 Homeowner's InsuranceChange Payment Information
Privacy Policy / DMCA Notice / ADA Accessibility


This site is hosted, designed and copyright
© 1994 - 2026 by
Delta Media Group, Inc. -- Patent Pending --
873 Oak Wood Ln | MLS# 10232554
This single family home located at 873 Oak Wood Ln, Collierville, TN 38017 is currently listed for sale with an asking price of $429,000. This property was built in 1988 and has 4 bedrooms and 2 full and 1 partial baths. Oak Wood Ln is located in the DAFFODIL HILL SEC A subdivision. Search DAFFODIL HILL SEC A real estate on www.kathryngarland.com today.