
BEDS4
BATHS2 full 1 partial
MLS#10232429
STATUSActive
PROPERTY TYPEResidential - Single Family
SUBDIVISIONSANGA GROVE SEC B
NEIGHBORHOODCordova - West
Property Description
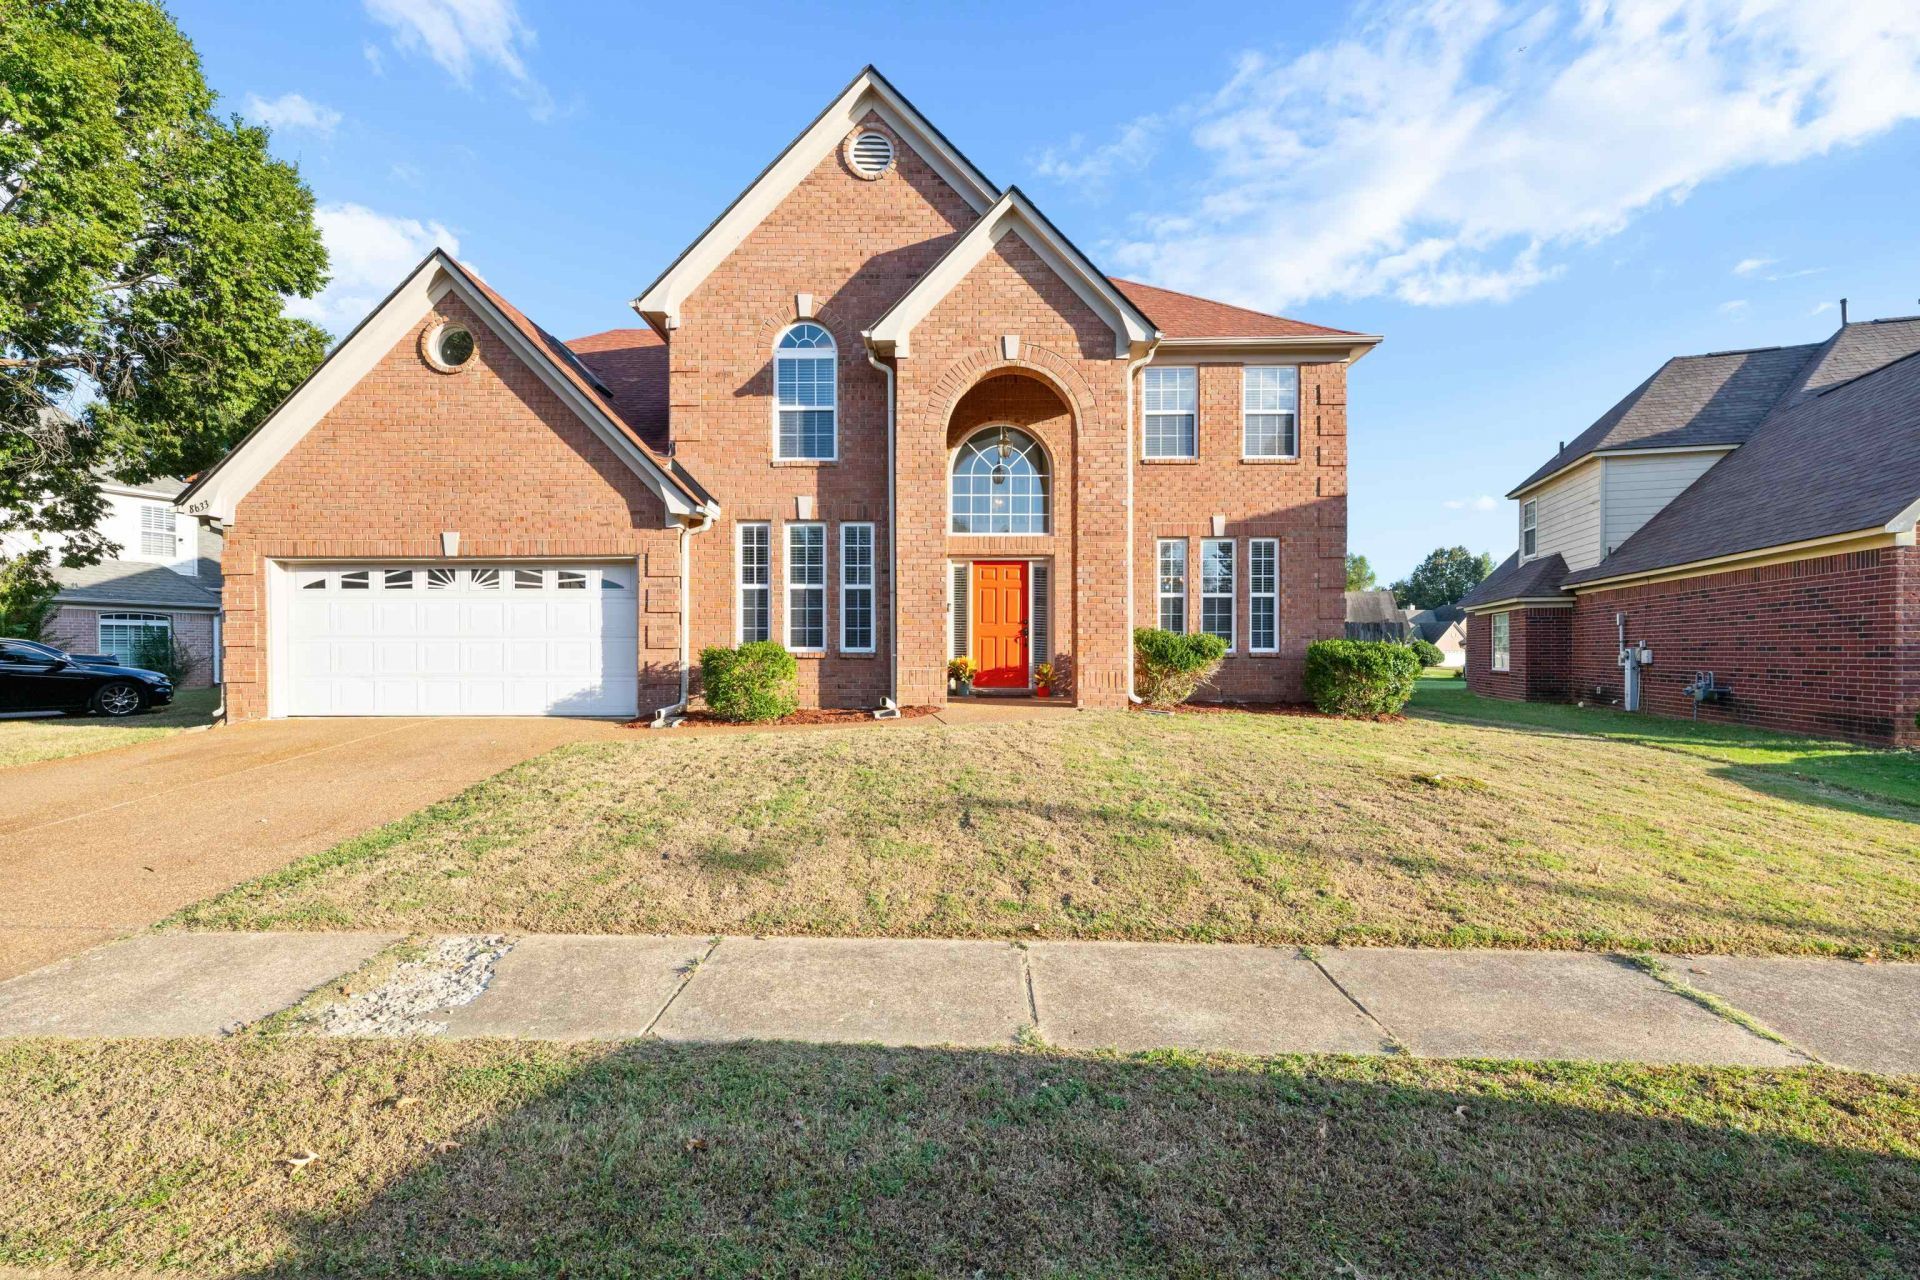
Great home in wonderful Cordova location. 4 bedrooms plus office, bonus room & 2.5 baths. Spacious primary bedroom down w/wood floors & ceiling fan. Luxury primary bath & walk in closet. Open floor plan, 2 story entry & separate office space w/wood floors make this home a winner. Spacious living room w/tall ceilings, wood floors, outlets in floor, gas log fireplace & built in's. Separate dining room. Kitchen offers newer countertops, stainless steel dishwasher, smooth cooktop, separate oven & microwave, along with a built in desk. Large back yard. Separate laundry room & 1/2 bath. Bonus room upstairs, tons of floored attic storage. Wood floors in all bedrooms up. New back door. Roof was replaced November 2020- architectural shingle. 2 hvac's - 1 approx 6 yrs old, 1 within last 2 years, water heater within last 2 years.
Property Features
Property Type: Residential - Single Family
Cooling: Ceiling Fan(s), Central
Fenced: Yes
Fireplaces: 1
Garage: 2 car attached
Heating: Central, Gas, Dual System
Home Style: Traditional
Lot Size: 0.31 Acres
Roof Type: Composition Shingles
Year Built: 2000
Feature Descriptions
Additional Rooms: Laundry Room, Bonus Room, Office/Sewing Room, Loft/Balcony, Attic
Bed and Bath: Primary Down, Vaulted/Coffered Primary, Luxury Primary Bath, Double Vanity Bath, Whirlpool(s), Separate Tub & Shower, Half Bath Down
Days on Site: 14
Exterior: Patio, Sidewalks
Exterior/ Windows: Brick Veneer
Fireplace: Ventless Gas Fireplace, In Living Room, Gas Logs
Floors/ Ceilings: Wood Laminate Floors, Tile,9 or more Ft. Ceiling
Interior: All Window Treatments, Walk-In Closet(s), Pull Down Attic Stairs, Walk-In Attic
Interior Equipment: Self Cleaning Oven, Cooktop, Disposal, Dishwasher, Microwave, Cable Wired
Living/ Dining Room: Separate Living Room, Separate Dining Room, Eat-In Kitchen, Separate Breakfast Room, Pantry, Island In Kitchen
Lot: Level, Wood Fenced
Master Bath: Double Sinks, Whirlpool Tub, Separate Shower, Tile Floor
Master Bedroom: Level 1,Walk-In Closet, Full Bath, Vaulted/Coffered Ceiling, Hardwood Floor
Parking/ Storage: Garage Door Opener(s), Front-Load Garage
Total Rooms: 9
Water/ Sewer: Gas Water Heater, Public Water, Public Sewer
Room Sizes
Primary Bedroom: 18x14
Bedroom 2: 12x11
Bedroom 3: 14x11
Bedroom 4: 13x13
Dining Area: 13x12
Den/ Great Room: 18x17
Kitchen: 14x12
Breakfast Room: 11x7
Bonus Room: 21x17
Office: 12x12
Living room: 18x17
Listed By / Shown By
Listed By
Agency Name: REMAX Experts
Agency Phone: 901-685-6000
Shown By
Agent Name: Kathryn Garland
Agent Phone: (901) 644-8751
Agency Title: Crye-Leike Real Estate Services

Source: MAAR MLS
Estimate Your Payment
Estimated Payment
$ 906.20 per month $801.20 Principal & Interest $0.00 Property Tax (data not provided by mls) $105.00 Homeowner's InsuranceChange Payment Information
Privacy Policy / DMCA Notice / ADA Accessibility


This site is hosted, designed and copyright
© 1994 - 2026 by
Delta Media Group, Inc. -- Patent Pending --
8633 May Orchard Ln | MLS# 10232429
This single family home located at 8633 May Orchard Ln, Memphis, TN 38018 is currently listed for sale with an asking price of $360,000. This property was built in 2000 and has 4 bedrooms and 2 full and 1 partial baths. May Orchard Ln is located in the SANGA GROVE SEC B subdivision. Search SANGA GROVE SEC B real estate on www.kathryngarland.com today.