
BEDS3
BATHS2 full
MLS#10232437
STATUSActive
PROPERTY TYPEResidential - Single Family
SUBDIVISIONWalnut Run Sec F
NEIGHBORHOODCordova - West
Property Description
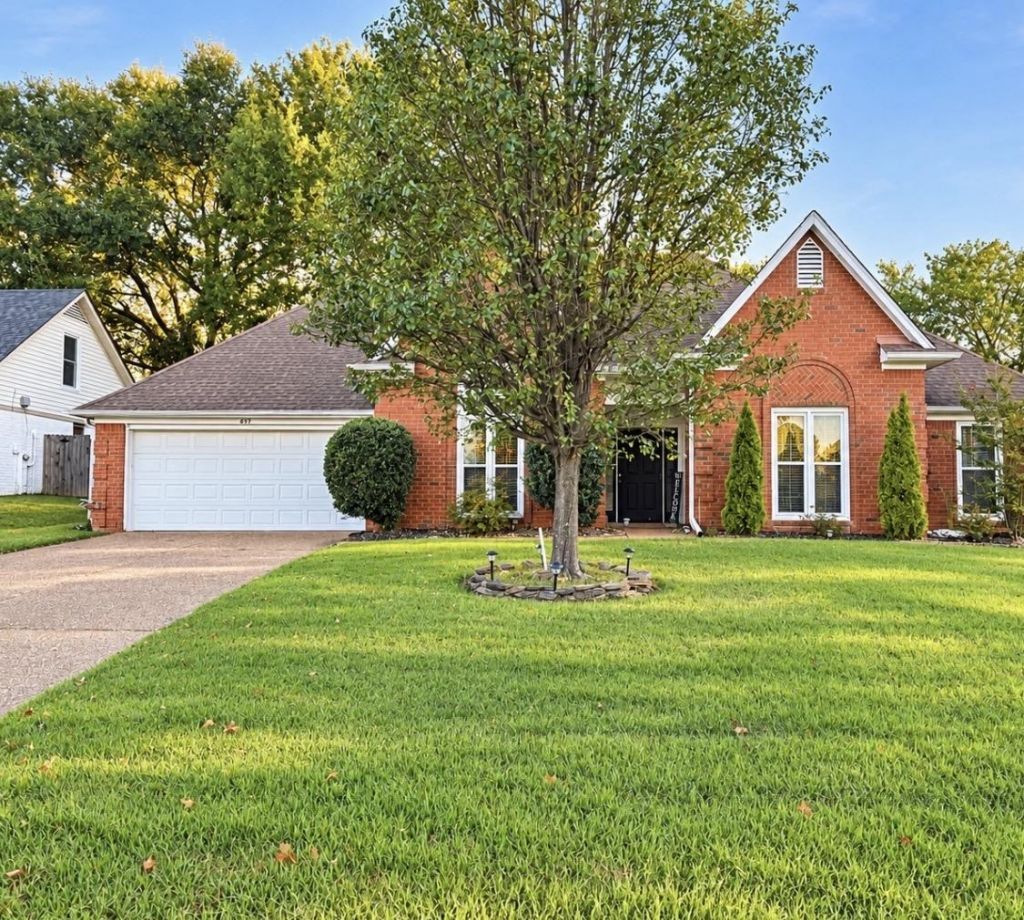
Welcome home to 861 West Wood Cade Cove CV in Cordova, Tennessee. This residential ranch-style home stands as an exceptionally attractive property, offering a lifestyle defined by comfort and effortless design. The kitchen serves as the heart of the home, equipped with sleek stainless steel appliances and sophisticated stone counters that provide a durable and polished space for culinary preparation. Whether you are hosting a formal dinner or preparing a casual meal, this area balances modern utility with an inviting atmosphere. Transition into the living room, where the fireplace serves as a central focal point. It provides a warm, grounding presence that invites relaxation and sets the perfect tone for quiet evenings at home. The bathroom offers a spa-inspired experience, featuring a jetted bathtub designed for relaxation, a double vanity for streamlined morning routines, and a dedicated walk-in shower.
Property Features
Property Type: Residential - Single Family
Cooling: Central
Fireplaces: 1
Garage: 2
Heating: Central, Gas, Electric
Home Style: Traditional
Roof Type: Composition Shingles
Year Built: 1989
Feature Descriptions
Bed and Bath: All Bedrooms Down, Vaulted/Coffered Primary, Luxury Primary Bath, Double Vanity Bath, Separate Tub & Shower, Jacuzzi
Days on Site: 14
Exterior: Covered Patio
Exterior/ Windows: Brick Veneer
Flood Insurance Required: No
Floors/ Ceilings: Wood Laminate Floors, Tile
Interior Equipment: Range/Oven, Double Oven, Cooktop
Living/ Dining Room: Separate Living Room, Separate Dining Room, Eat-In Kitchen, Washer/Dryer Connections
Lot: Some Trees
Parking/ Storage: Garage Door Opener(s)
Total Rooms: 7
Water/ Sewer: Gas Water Heater
Room Sizes
Primary Bedroom: 15x16
Bedroom 2: 13x11
Bedroom 3: 11x11
Dining Area: 12x13
Den/ Great Room: 0
Kitchen: 22x13
Bonus Room: 11x20
Living room: 20x15
Listed By / Shown By
Listed By
Agency Name: TRG Real Estate Services, LLC
Agency Phone: 901-870-1224
Shown By
Agent Name: Kathryn Garland
Agent Phone: (901) 644-8751
Agency Title: Crye-Leike Real Estate Services

Source: MAAR MLS
Estimate Your Payment
Estimated Payment
$ 880.78 per month $778.73 Principal & Interest $0.00 Property Tax (data not provided by mls) $102.05 Homeowner's InsuranceChange Payment Information
Privacy Policy / DMCA Notice / ADA Accessibility


This site is hosted, designed and copyright
© 1994 - 2026 by
Delta Media Group, Inc. -- Patent Pending --
861 W Wood Cade Cove Cv | MLS# 10232437
This single family home located at 861 W Wood Cade Cove Cv, Cordova, TN 38018 is currently listed for sale with an asking price of $349,900. This property was built in 1989 and has 3 bedrooms and 2 full baths. W Wood Cade Cove Cv is located in the Walnut Run Sec F subdivision. Search Walnut Run Sec F real estate on www.kathryngarland.com today.