
BEDS4
BATHS2 full
MLS#10232942
STATUSPending
PROPERTY TYPEResidential - Single Family
SUBDIVISIONWOODLANDS OF CORDOVA
NEIGHBORHOODCountrywood
Property Description
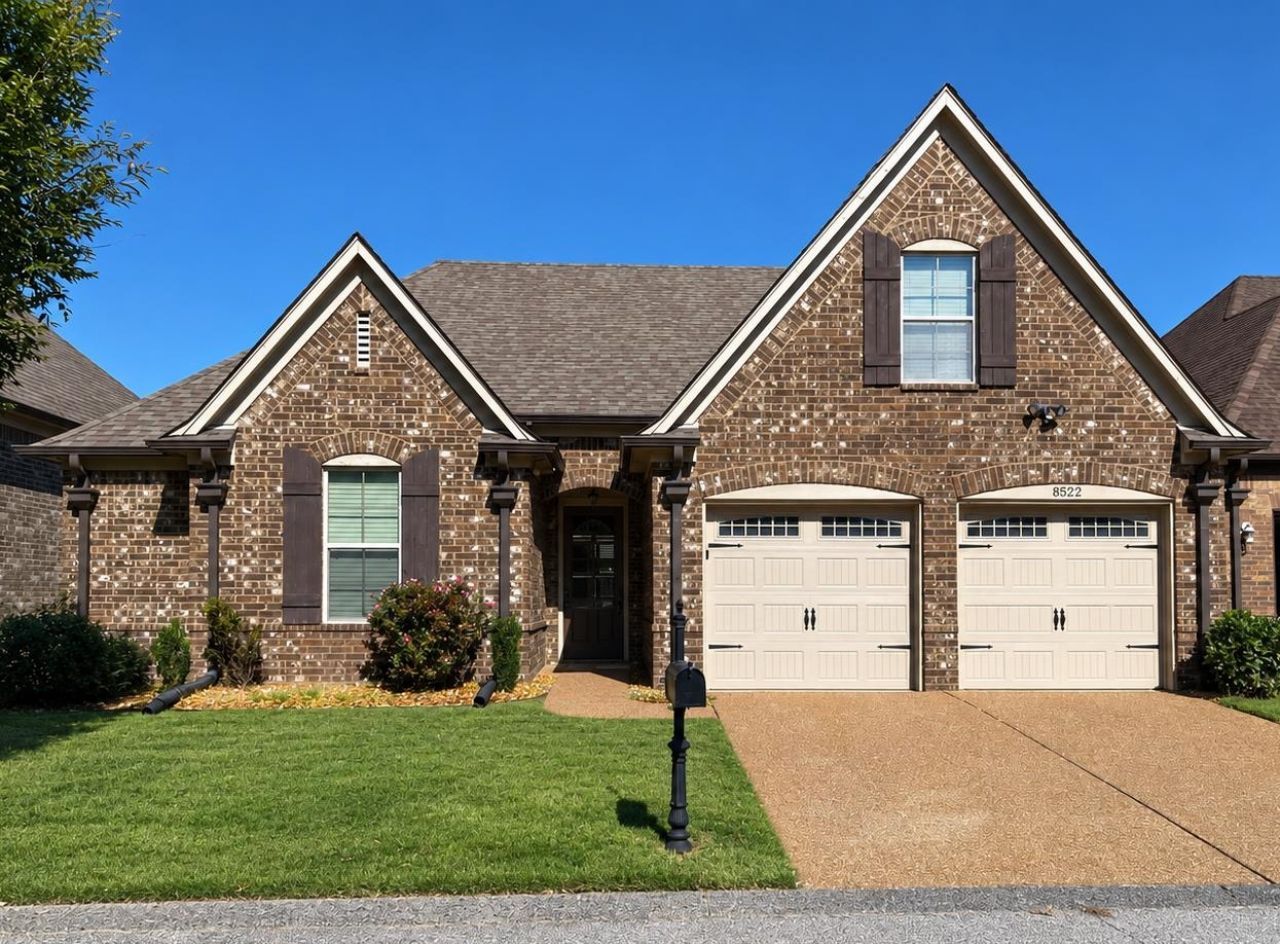
BEAUTIFUL 4 BEDROOM, 2 BATH RENOVATED HOUSE IN GATED COMMUNITY. 2-CAR GARAGE. LOCATED IN THE CHARMING OLD CORDOVA TOWN. POPULAR SPLIT FLOORPLAN WITH MASTER BEDROOM AND TWO ADDITIONAL BEDROOMS DOWN. FOURTH BEDROOM OR BONUS ROOM UP. MASTER BATH IS HUGE WITH WALK-IN DOUBLE SHOWER AND SEPARATE SOAKING TUB, TWO VANITIES AND AN ENORMOUS WALK-IN CLOSET. LIVING AREA IS OPEN FLOORPLAN WITH BEAUTIFUL GAS FIREPLACE AND SURROUNDING BUILT-IN BOOKSHELVES, PLUS STYLISH RECESSED LIGHTING AND COFFERED CEILINGS. FRESH PAINT THROUGHOUT THE INTERIOR AND ALL SMOOTH CEILINGS. NEW KITCHEN APPLIANCES. GRANITE COUNTERTOPS. NEW FLOORING THROUGHOUT MUCH OF THE HOUSE. LAUNDRY ROOM AND MUD ROOM OFF THE KITCHEN WITH PANTRY. AWESOME BACK PATIO/PORCH JUST OFF LIVING AREA. SPACIOUS AND FENCED IN BACKYARD. BEAUTIFUL NEIGHBORHOOD. DOUBLE DRIVE PLUS GUEST PARKING NEARBY. CONVENIENT TO SHOPPING, DINING, AND SCHOOLS. MOVE IN READY!! Open House this Sunday, October 25, has been canceled.
Property Features
Property Type: Residential - Single Family
Cooling: Ceiling Fan(s), Central
Fenced: Yes
Fireplaces: 1
Garage: 2 car attached
Heating: Central
Home Style: Traditional
Lot Size: 0.12 Acres
Year Built: 2013
Feature Descriptions
Additional Rooms: Entry Hall, Laundry Room, Other (See Remarks)
Bed and Bath: 1 or More BR Down, Primary Down, Vaulted/Coffered Primary, Split Bedroom Plan, Luxury Primary Bath, Double Vanity Bath, Separate Tub & Shower, Full Bath Down
Days on Site: 7
Exterior: Covered Patio, Wood Fence
Exterior/ Windows: Brick Veneer
Fireplace: In Den/Great Room
Floors/ Ceilings: 9 or more Ft. Ceiling, Part Carpet, Smooth Ceiling, Tile, Vaulted/Coff/Tray Ceiling
Interior: All Window Treatments, Walk-In Attic
Living/ Dining Room: Breakfast Bar, Eat-In Kitchen, Great Room, Island In Kitchen, Kit/DR Combo, LR/DR Combination, Pantry, Updated/Renovated Kitchen
Lot: Landscaped, Level, Wood Fenced
Master Bath: Double Sinks, Separate Shower, Smooth Ceiling, Tile Floor, Vaulted/Coffered Ceiling
Parking/ Storage: Driveway/Pad, Front-Load Garage, Garage Door Opener(s)
Total Rooms: 7
Water/ Sewer: Public Sewer, Public Water
Room Sizes
Primary Bedroom: 14x19
Bedroom 2: 10x12
Bedroom 3: 11x12
Bedroom 4: 12x18
Dining Area: 11x11
Den/ Great Room: x
Living room: 13x16
Listed By / Shown By
Listed By
Agency Name: Banyan Tree, REALTORS
Agency Phone: 901-853-8666
Shown By
Agent Name: Kathryn Garland
Agent Phone: (901) 644-8751
Agency Title: Crye-Leike Real Estate Services

Source: MAAR MLS
Estimate Your Payment
Estimated Payment
$ 881.03 per month $778.95 Principal & Interest $0.00 Property Tax (data not provided by mls) $102.08 Homeowner's InsuranceChange Payment Information
Privacy Policy / DMCA Notice / ADA Accessibility


This site is hosted, designed and copyright
© 1994 - 2026 by
Delta Media Group, Inc. -- Patent Pending --
8522 Woodland Rose Cir S | MLS# 10232942
This single family home located at 8522 Woodland Rose Cir S, Cordova, TN 38016 is currently listed for sale with an asking price of $349,999. This property was built in 2013 and has 4 bedrooms and 2 full baths. Woodland Rose Cir S is located in the WOODLANDS OF CORDOVA subdivision. Search WOODLANDS OF CORDOVA real estate on www.kathryngarland.com today.