
BEDS4
BATHS2 full 1 partial
MLS#10225803
STATUSActive
PROPERTY TYPEResidential - Single Family
SUBDIVISIONWALNUT GROVE VILLAGE 1ST ADD
NEIGHBORHOODWhite Station
Property Description
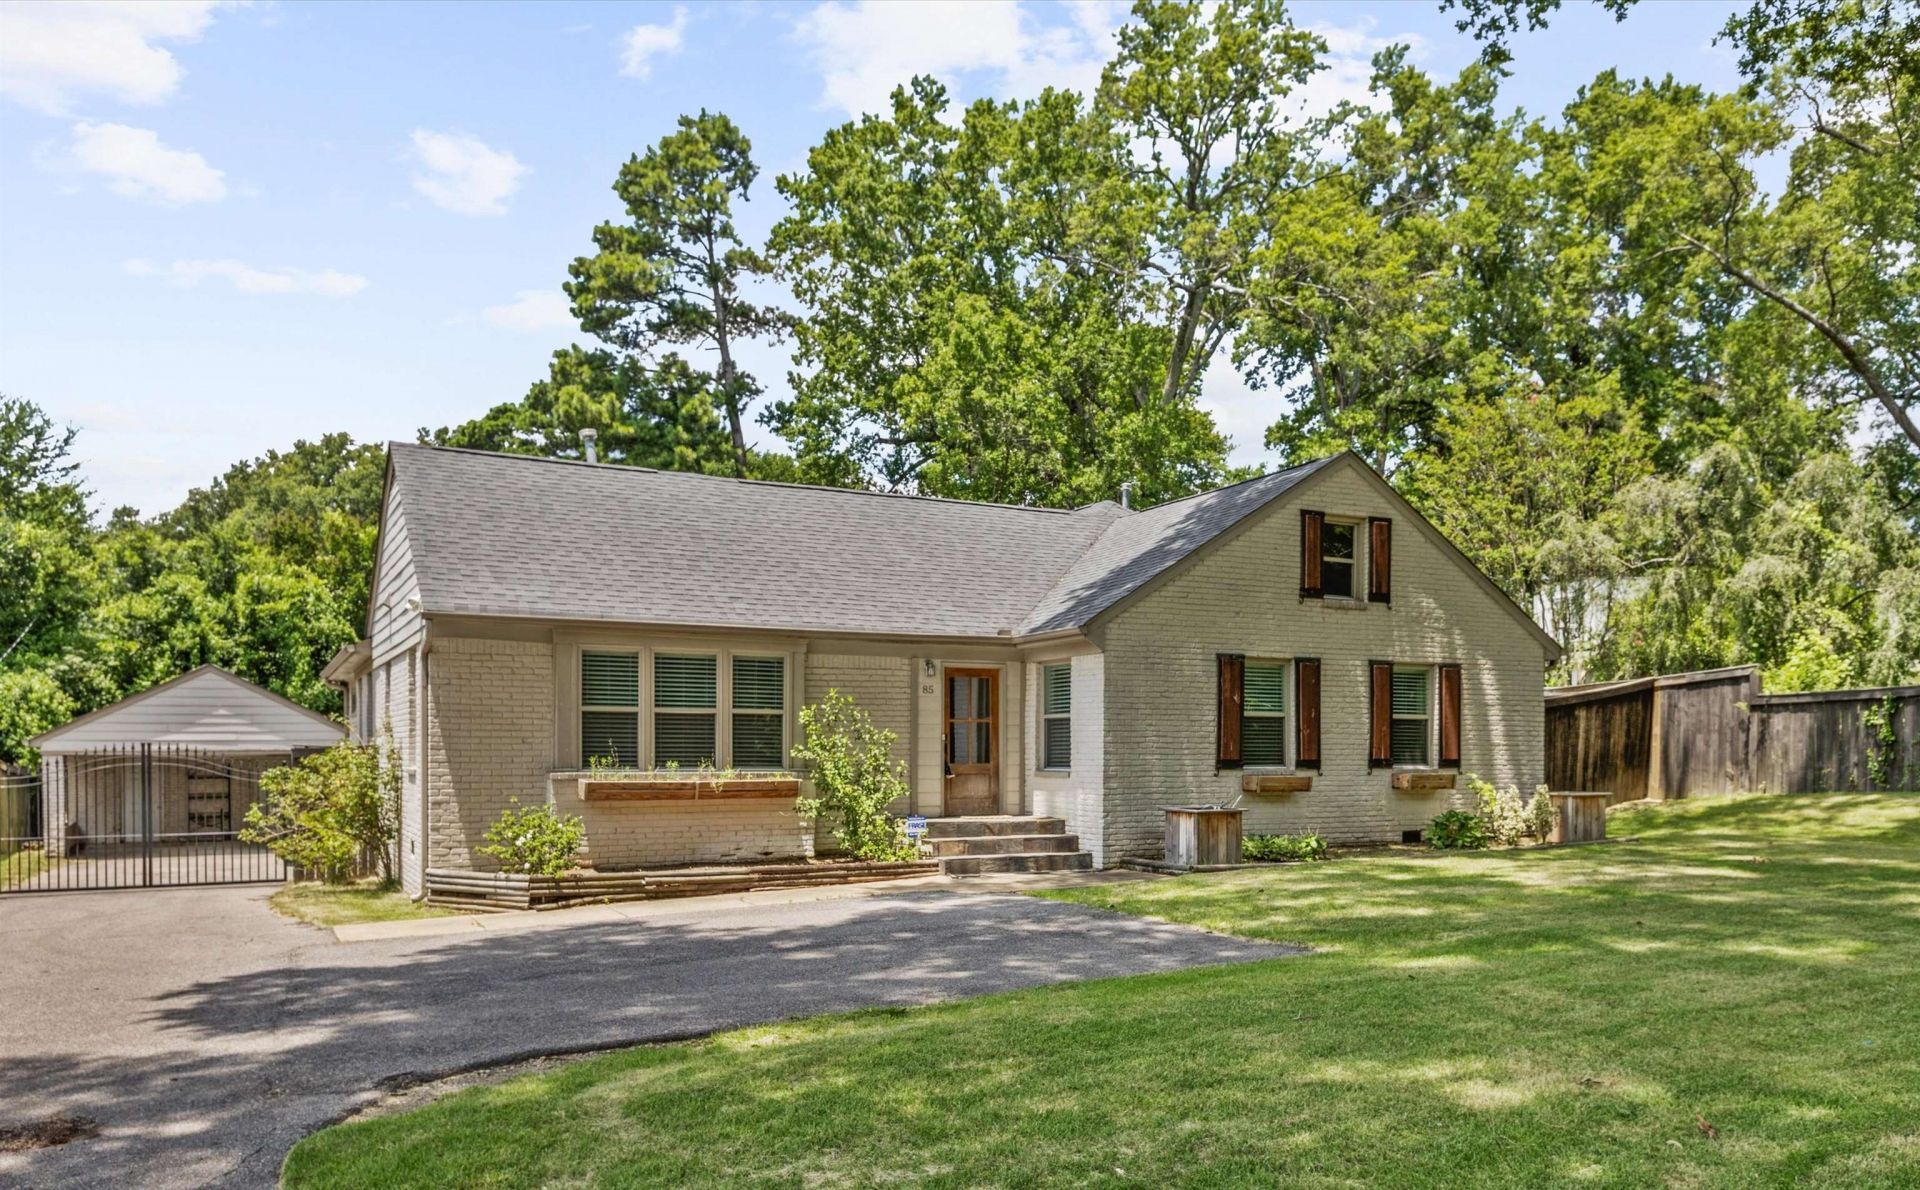
Probably the most fascinating mood-elevating open floorplan you'll see, especially with the very special lighting accents and fixtures! When the owner saw it, she knew there could never be another! Marble & Gas & Stainless Kitchen w/Eat-In/Dining Area and Breakfast Bar Island, 15 soft-close Cabinets, 9 soft-close Drawers and Barn-Door Pantry. Spacious Open Floorplan w/ spectacular 22x17 Living/Gathering Room! 19x10 Dining/2nd Living or Flex Room! One of the 4 Bedrooms even has a Shoe Room! Primary Suite has a HUGE Walk-In Closet, Quartz Bath and oversize shower and soaker tub. 27x9 Sun/Florida Room w/Wall of Windows/glass doors overlooking the Deck & rear grounds. Separate Laundry Room! And for easy access/egress, there is Parking Court or Turn-Around area in front before you get to Gated Double Carport w/Wall of Storerooms! Crawlspace professionally encapsulated. All of this in a prime East Memphis location.
Property Features
Property Type: Residential - Single Family
Cooling: Central
Fenced: Yes
Heating: Central, Gas
Home Style: Traditional
Lot Size: 0.39 Acres
Roof Type: Composition Shingles
Year Built: 1955
Feature Descriptions
Additional Rooms: Laundry Room, Sun Room
Bed and Bath: Primary Down, Renovated Bathroom, Luxury Primary Bath, Double Vanity Bath, Separate Tub & Shower, Full Bath Down, Half Bath Down
Exterior: Storage Building, Deck, Wood Fence, Iron Fence
Exterior/ Windows: Brick Veneer
Flood Insurance Required: No
Floors/ Ceilings: Part Hardwood, Smooth Ceiling, Tile
Interior: Pull Down Attic Stairs, Attic Access, Mud Room
Interior Equipment: Range/Oven, Self Cleaning Oven, Double Oven, Cooktop, Gas Cooking, Disposal, Dishwasher, Microwave
Living/ Dining Room: Breakfast Bar, Eat-In Kitchen, Island In Kitchen, Pantry, Separate Den, Separate Dining Room, Separate Living Room, Updated/Renovated Kitchen
Lot: Landscaped, Some Trees, Wood Fenced
Master Bath: Double Sinks, Separate Shower, Smooth Ceiling, Tile Floor
Parking/ Storage: Driveway/Pad
Total Rooms: 10
Water/ Sewer: Gas Water Heater, Public Sewer, Public Water
Room Sizes
Primary Bedroom: 17x14
Bedroom 2: 13x13
Bedroom 3: 12x11
Bedroom 4: 11x11
Dining Area: 19x10
Kitchen: 14x11
Breakfast Room: 11x09
Living room: 22x17
Listed By / Shown By
Listed By
Agency Name: Marx-Bensdorf, REALTORS
Shown By
Agent Name: Kathryn Garland
Agent Phone: (901) 644-8751
Agency Title: Crye-Leike Real Estate Services

Source: MAAR MLS
Estimate Your Payment
Estimated Payment
$ 1,258.36 per month $1,112.56 Principal & Interest $0.00 Property Tax (data not provided by mls) $145.80 Homeowner's InsuranceChange Payment Information
Privacy Policy / DMCA Notice / ADA Accessibility


This site is hosted, designed and copyright
© 1994 - 2026 by
Delta Media Group, Inc. -- Patent Pending --
85 S White Station Rd | MLS# 10225803
This single family home located at 85 S White Station Rd, Memphis, TN 38117 is currently listed for sale with an asking price of $499,900. This property was built in 1955 and has 4 bedrooms and 2 full and 1 partial baths. S White Station Rd is located in the WALNUT GROVE VILLAGE 1ST ADD subdivision. Search WALNUT GROVE VILLAGE 1ST ADD real estate on www.kathryngarland.com today.