
BEDS4
BATHS3 full 1 partial
MLS#10225489
STATUSActive
PROPERTY TYPEResidential - Single Family
SUBDIVISIONFOX CREEK SEC I
NEIGHBORHOODGermantown-Central
Property Description
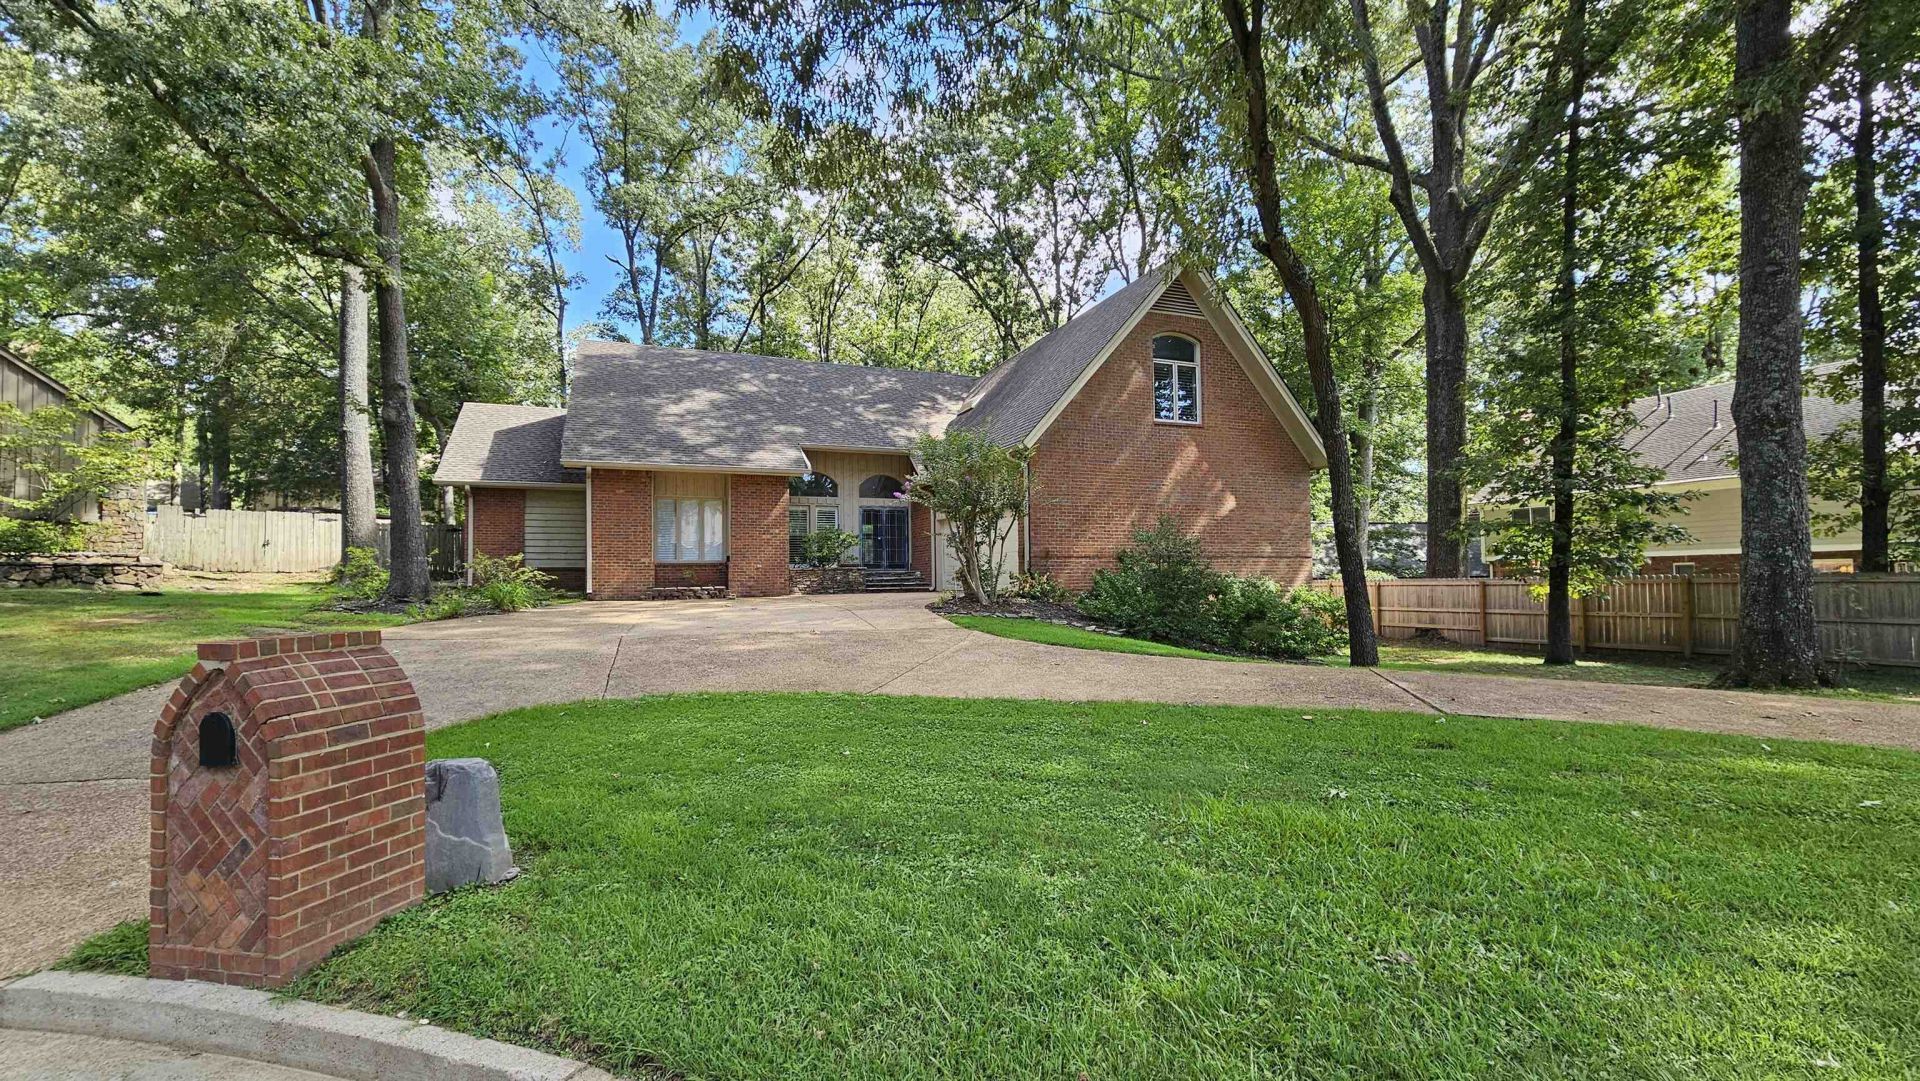
Lovely 4BD/3.5 bath Home, on a Cove in Germantown. This home has 2 Bedrooms downstairs. The Primary Suite has had a bathroom remodel, door to the deck and huge walk-in closet. The 2nd bedroom has attached bath and double closets. Downstairs has an updated kitchen with Quartz countertops and tons of storage. Upstairs has a flex space that can be used as a sitting room, 2 large bedrooms, a full bath and bonus room with a spiral staircase to the kitchen.
Property Features
Property Type: Residential - Single Family
Cooling: Central
Fenced: Yes
Fireplaces: 1
Garage: 2 car attached
Heating: Central
Home Style: Traditional
Lot Size: 0.38 Acres
Year Built: 1986
Feature Descriptions
Bed and Bath: 1 or More BR Down,2 Full Primary Baths, Double Vanity Bath, Luxury Primary Bath, Primary Down, Renovated Bathroom, Separate Tub & Shower, Two Primaries, Whirlpool(s)
Days on Site: 3
Exterior: Wrought Iron Security Drs, Deck
Exterior/ Windows: Brick Veneer
Floors/ Ceilings: Smooth Ceiling, Tile, Wall to Wall Carpet
Living/ Dining Room: Eat-In Kitchen, Island In Kitchen, Separate Dining Room, Updated/Renovated Kitchen, Washer/Dryer Connections
Lot: Professionally Landscaped, Wood Fenced, Wooded
Parking/ Storage: Circular Drive, Front-Load Garage, Garage Door Opener(s), Storage Room(s)
Total Rooms: 8
Room Sizes
Primary Bedroom: 18x15
Bedroom 2: 17x14
Bedroom 3: 14x14
Bedroom 4: 15x14
Dining Area: 16x12
Bonus Room: 32x16
Living room: 22x18
Listed By / Shown By
Listed By
Agency Name: Reliable Realty & Property Mgt
Shown By
Agent Name: Kathryn Garland
Agent Phone: (901) 644-8751
Agency Title: Crye-Leike Real Estate Services

Source: MAAR MLS
Estimate Your Payment
Estimated Payment
$ 1,449.93 per month $1,281.93 Principal & Interest $0.00 Property Tax (data not provided by mls) $168.00 Homeowner's InsuranceChange Payment Information
Privacy Policy / DMCA Notice / ADA Accessibility


This site is hosted, designed and copyright
© 1994 - 2026 by
Delta Media Group, Inc. -- Patent Pending --
8486 Hunters Forest Cv | MLS# 10225489
This single family home located at 8486 Hunters Forest Cv, Germantown, TN 38138 is currently listed for sale with an asking price of $576,000. This property was built in 1986 and has 4 bedrooms and 3 full and 1 partial baths. Hunters Forest Cv is located in the FOX CREEK SEC I subdivision. Search FOX CREEK SEC I real estate on www.kathryngarland.com today.