
BEDS3
BATHS2 full
MLS#10233271
STATUSActive
PROPERTY TYPEResidential - Single Family
SUBDIVISIONWestwood
NEIGHBORHOODMadison County
Property Description
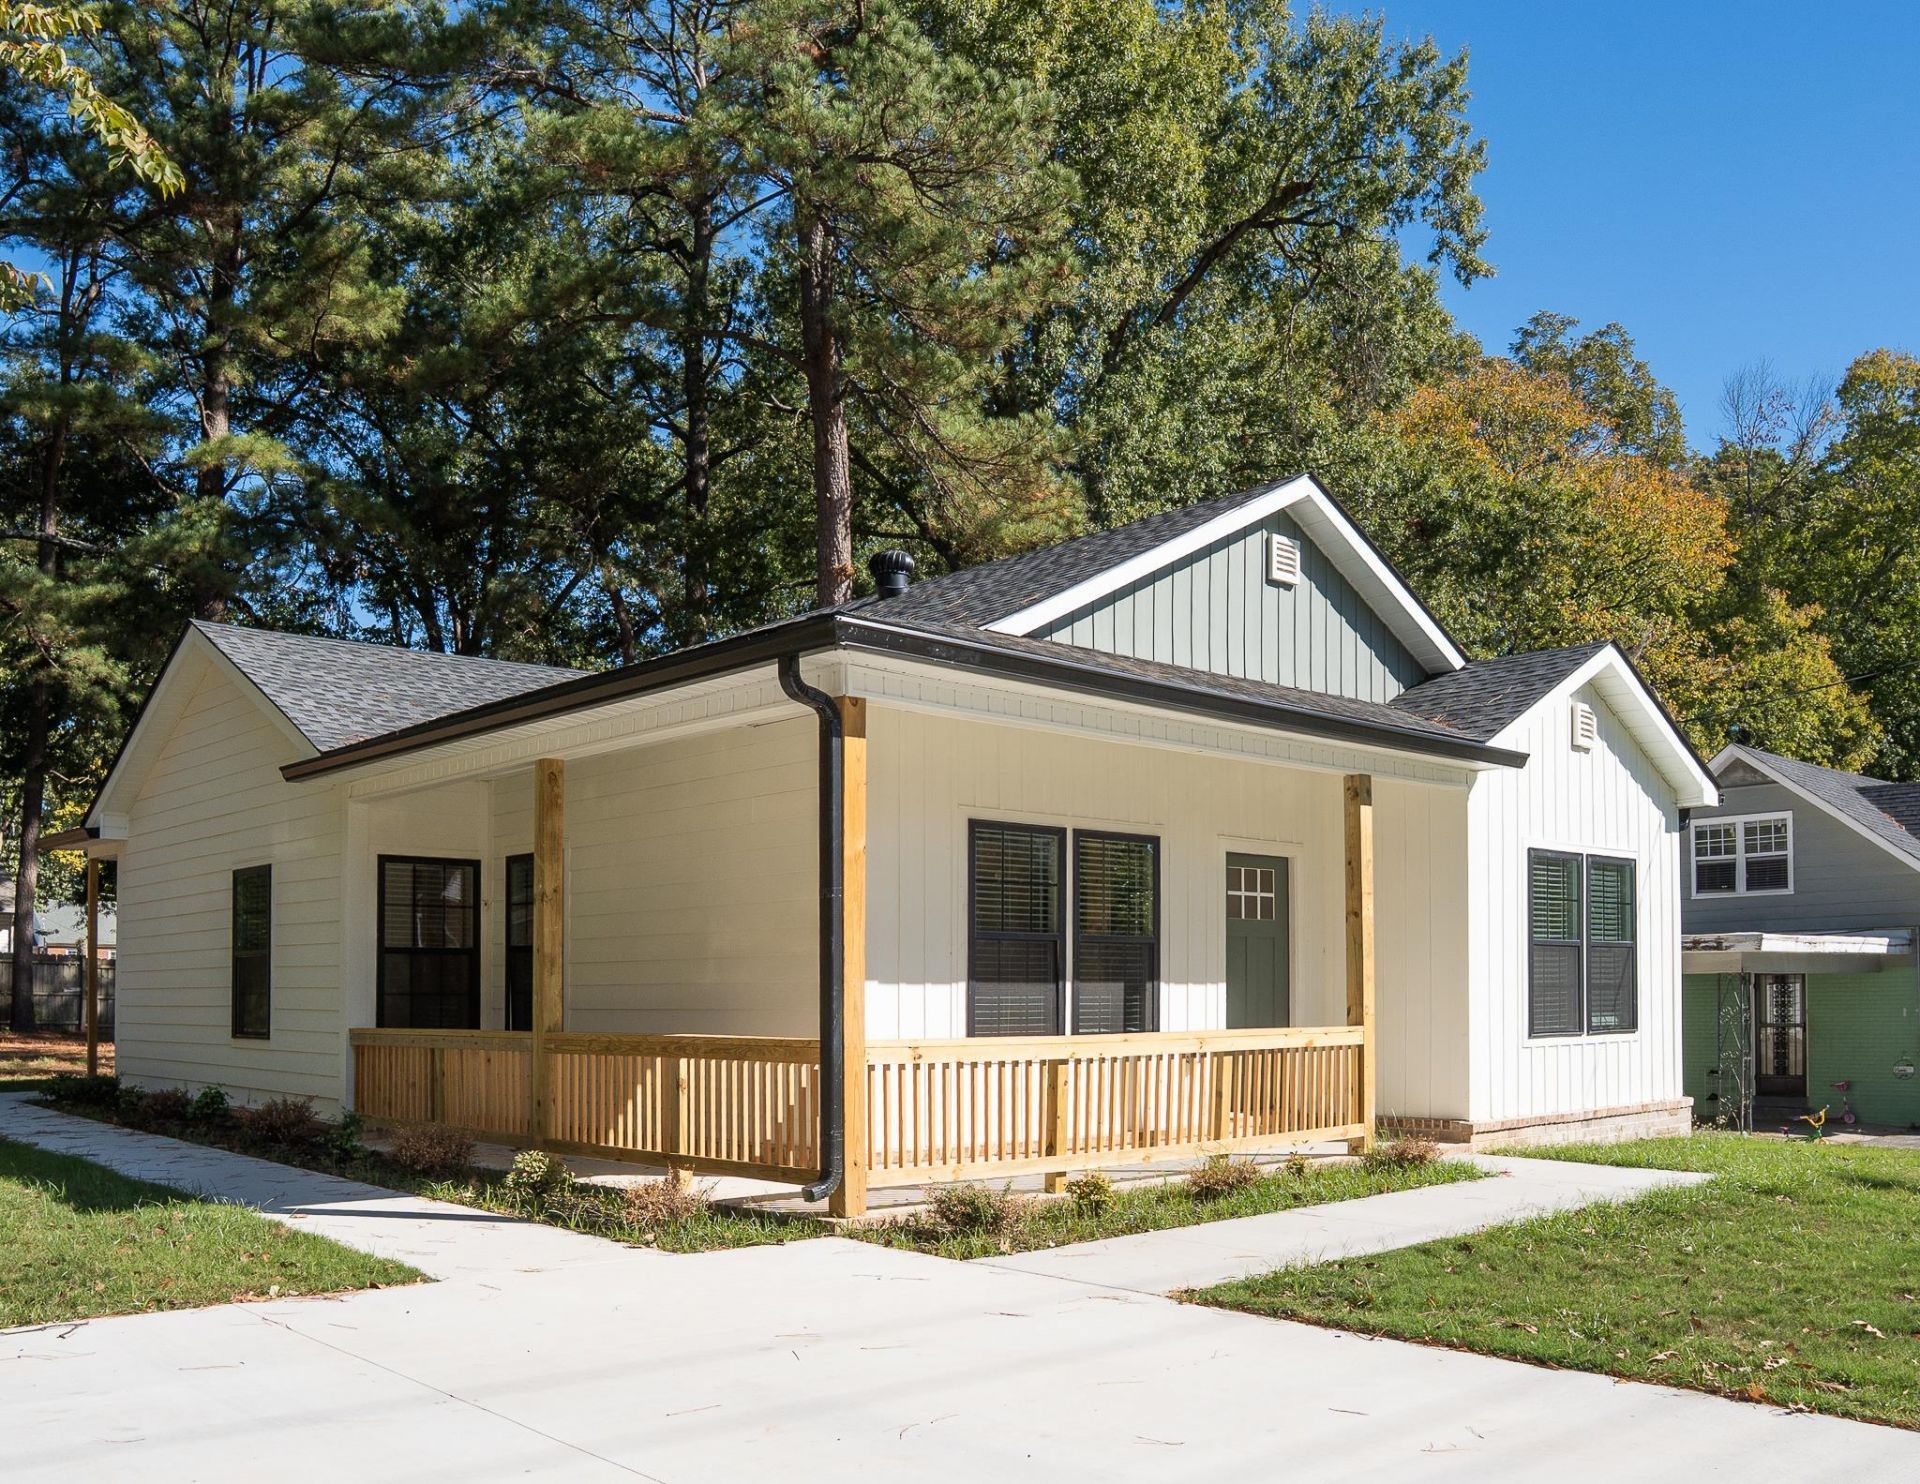
NEW CONSTRUCTION meets neighborhood charm! Welcome to 847 Westwood Avenue, where modern living meets the character of Jackson's desirable LANA neighborhood! Step inside and fall in love with the inviting open floor plan, Electric Fireplace in the living room, Stylish finishes, beautiful kitchen, and luxury vinyl flooring throughout. Thoughtfully designed with energy-efficient features and today's lifestyle in mind, this home offers the perfect blend of comfort and style. Enjoy your morning coffee or unwind after a long day on the covered porch! And the location? Just minutes from vibrant Downtown Jackson, with the local recreation center, fire station, and Community Montessori School right down the street! Enjoy easy access to local dining, shopping, entertainment, and community events while being part of an established neighborhood full of charm. Brand-new, beautifully designed, and ready to welcome you home. Call Mari Acuna to schedule your showing today!
Property Features
Property Type: Residential - Single Family
Cooling: Central
Fireplaces: 1
Heating: Central
Home Style: Soft Contemporary
Year Built: 2026
Feature Descriptions
Bed and Bath: All Bedrooms Down, Primary Down, Vinyl/Luxury Vinyl Floor
Days on Site: 1
Exterior: Covered Patio
Exterior/ Windows: Double Pane Window(s)
Fireplace: In Living Room, Prefabricated
Floors/ Ceilings: 9 or more Ft. Ceiling, Vinyl/Luxury Vinyl Floor
Interior Equipment: Dishwasher, Range/Oven, Refrigerator
Living/ Dining Room: Breakfast Bar, Eat-In Kitchen, Island In Kitchen, Pantry, Vinyl/Luxury Vinyl Floor, Washer/Dryer Connections
Lot: Landscaped
Parking/ Storage: Driveway/Pad
Total Rooms: 3
Water/ Sewer: Electric Water Heater, Public Sewer, Public Water
Room Sizes
Primary Bedroom: 11x12
Dining Area: 10x9
Den/ Great Room: 0
Living room: 10x11
Listed By / Shown By
Listed By
Agency Name: Home and Farms
Agency Phone: 844-803-0832
Shown By
Agent Name: Kathryn Garland
Agent Phone: (901) 644-8751
Agency Title: Crye-Leike Real Estate Services

Source: MAAR MLS
Estimate Your Payment
Estimated Payment
$ 591.55 per month $523.01 Principal & Interest $0.00 Property Tax (data not provided by mls) $68.54 Homeowner's InsuranceChange Payment Information
Privacy Policy / DMCA Notice / ADA Accessibility


This site is hosted, designed and copyright
© 1994 - 2026 by
Delta Media Group, Inc. -- Patent Pending --
847 Westwood Ave | MLS# 10233271
This single family home located at 847 Westwood Ave, Jackson, TN 38301 is currently listed for sale with an asking price of $235,000. This property was built in 2026 and has 3 bedrooms and 2 full baths. Westwood Ave is located in the Westwood subdivision. Search Westwood real estate on www.kathryngarland.com today.