
BEDS4
BATHS4 full 2 partial
MLS#10224882
STATUSActive
PROPERTY TYPEResidential - Single Family
SUBDIVISIONCOUNTRYWOOD BLK A
NEIGHBORHOODCountrywood
Property Description
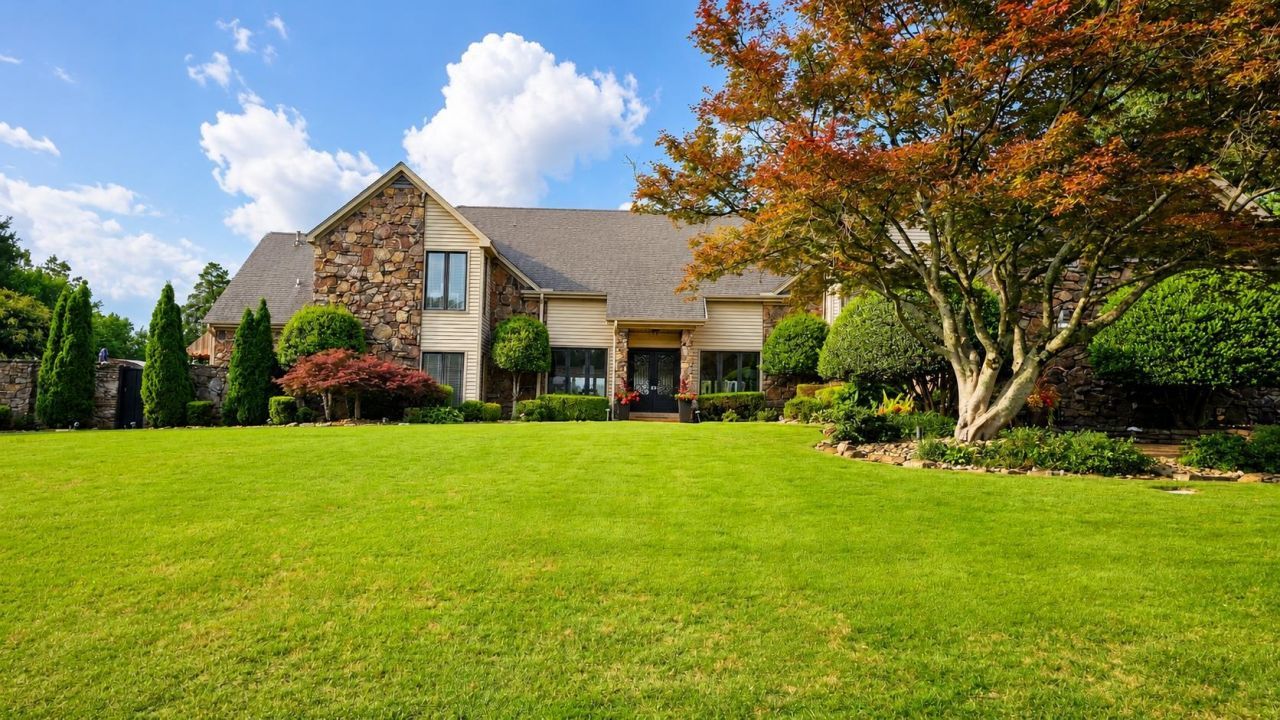
This is a once and a lifetime opportunity to purchase your dream home on a golf course paradise with one of the most spectacular views in Shelby County. This home has so much to offer a buyer, I don't know where to begin. It's located on the 11th green at Colonial Golf Course with a magnificent view of the lakes, trees and green manicured grass. It has an incredible gunite pool, two hot tubs, several balconies that feature the golf course, sunroom, added rooms off the kitchen, hardwood thru out, large rooms, updated kitchen, amazing landscaping, heated pool, lots of storage, media or recording studio upstairs, six bathrooms and so much more. It also has two primary bedrooms, two laundry rooms, 5 newer AC units, five newer furnaces, koi pond, two hot water heaters, Seller has a separate list of improvements attached to listing on the MLS. Hurry! This house is unbelievable and waiting for a great buyer. Huge covered patio out out back on golf course and large balcony above it.
Property Features
Property Type: Residential - Single Family
Cooling: 220 Wiring,3 or More Systems, Ceiling Fan(s), Centra
Fenced: Yes
Fireplaces: 2
Garage: 2 car attached
Heating: Central, Gas,3 or More Systems
Home Style: Soft Contemporary
Lot Size: 0.61 Acres
Roof Type: Composition Shingles
Year Built: 1977
Feature Descriptions
Additional Rooms: Laundry Room, Sun Room, Office/Sewing Room, Entry Hall, Media Room, Attic, Storage Room
Bed and Bath: 1 or More BR Down, Primary Down, Vaulted/Coffered Primary, Luxury Primary Bath, Double Vanity Bath, Whirlpool(s), Separate Tub & Shower, Full Bath Down, Eff/Studio, Half Bath Down, Jacuzzi
Days on Site: 13
Exterior: Auto Lawn Sprinkler, Pool Cleaning Equipment, Pool Heater, Porch, Patio, Covered Patio, Deck, Gazebo, Hot Tub, Courtyard, Balcony, Well Landscaped Grounds, Brick or Stone Fence, Sidewalks
Exterior/ Windows: Stone, Wood Window(s), Double Pane Window(s), Storm Door(s)
Fireplace: Masonry, Vented Gas Fireplace, In Den/Great Room, In Other Room, Gas Starter, Gas Logs
Flood Insurance Required: No
Floors/ Ceilings: Hardwood Throughout, Tile, Smooth Ceiling,9 or more Ft. Ceiling
Interior: All Window Treatments, Wet Bar, Walk-In Closet(s), Cedar Lined Closet(s), Permanent Attic Stairs, Attic Access, Walk-In Attic, Central Vacuum, Security System, Smoke Detector(s), Monitored Alarm, Vent Hood/Exhaust Fan
Interior Equipment: Range/Oven, Self Cleaning Oven, Double Oven, Cooktop, Disposal, Dishwasher, Microwave, Refrigerator, Cable Wired, Cable Available, Satellite Dish
Living/ Dining Room: Separate Living Room, Separate Dining Room, Separate Den, Updated/Renovated Kitchen, Eat-In Kitchen, Breakfast Bar, Pantry, Island In Kitchen, Washer/Dryer Connections, Keeping/Hearth Room
Lot: Some Trees, Water View, Golf Course Frontage, Landscaped, Professionally Landscaped, Brick/Stone Fenced
Master Bath: Double Sinks, Dressing Area, Separate Shower, Smooth Ceiling, Tile Floor, Whirlpool Tub
Master Bedroom: Level 1,Walk-In Closet, Full Bath, Sitting Area, Built-In Cabinets/Bkcases, Smooth Ceiling, Tile Floor, Hardwood Floor
Neighborhood Amenities: Golf Course, Pool
Parking/ Storage: Driveway/Pad, Storage Room(s), Garage Door Opener(s), Side-Load Garage
Pool: In Ground
Security: yes
Swimming Pool: Yes
Total Rooms: 11
Water/ Sewer: Electric Water Heater, Public Water
Room Sizes
Primary Bedroom: 15x23
Bedroom 2: 15x18
Bedroom 3: 13x18
Bedroom 4: 15x21
Dining Area: 13x17
Den/ Great Room: 35x29
Kitchen: 12x18
Breakfast Room: 12x18
Office: 11x14
Living room: 12x22
Listed By / Shown By
Listed By
Agency Name: KAIZEN Realty, LLC
Shown By
Agent Name: Kathryn Garland
Agent Phone: (901) 644-8751
Agency Title: Crye-Leike Real Estate Services

Source: MAAR MLS
Estimate Your Payment
Estimated Payment
$ 1,684.03 per month $1,488.90 Principal & Interest $0.00 Property Tax (data not provided by mls) $195.13 Homeowner's InsuranceChange Payment Information
Privacy Policy / DMCA Notice / ADA Accessibility


This site is hosted, designed and copyright
© 1994 - 2026 by
Delta Media Group, Inc. -- Patent Pending --
8332 Countrywood Fwy | MLS# 10224882
This single family home located at 8332 Countrywood Fwy, Memphis, TN 38016 is currently listed for sale with an asking price of $669,000. This property was built in 1977 and has 4 bedrooms and 4 full and 2 partial baths. Countrywood Fwy is located in the COUNTRYWOOD BLK A subdivision. Search COUNTRYWOOD BLK A real estate on www.kathryngarland.com today.