
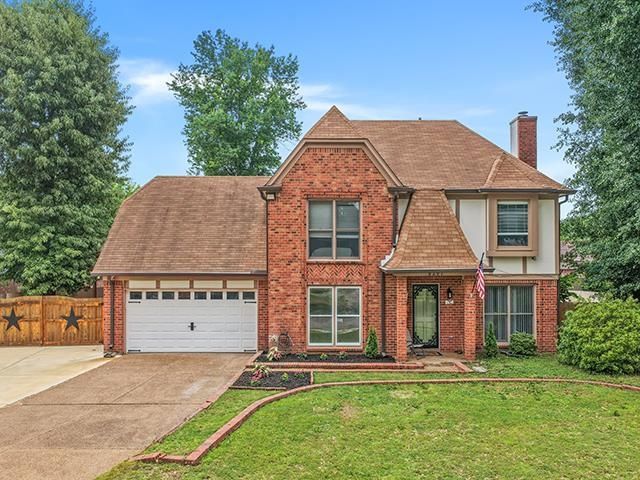
BEDS4
BATHS2 full 1 partial
MLS#10224739
STATUSActive
PROPERTY TYPEResidential - Single Family
SUBDIVISIONCOUNTRYWOOD SOUTH SEC D-2
NEIGHBORHOODCountrywood
Property Description
Location, convenience, updates all in one! HOA is $5/month ($60/year). This beautiful 4 bed 2.5 bath home is located just minutes from shopping, dining, and easy interstate access. Featuring 4 covered parking spaces with both a garage and carport with an extra wide driveway and gate. A versatile bonus room perfect for an office, gym, media room, or even a 4th bedroom. Downstairs features real hardwood floors, smooth ceilings, separate living and dining room. Eat-in kitchen with new quartz countertops, stainless steel appliances that stay with the property and plenty of space to gather. Upstairs baths have been updated with granite countertops, and the home also offers a laundry room with linen closet and cabinets. Enjoy fresh paint throughout, a large shed for extra storage, and a spacious backyard with plenty of room to build your dream pool and cookouts. A perfect blend of comfort, functionality, entertainment and location - come check it out and make it yours!
Property Features
Property Type: Residential - Single Family
Cooling: Central
Fenced: Yes
Fireplaces: 1
Heating: Central
Home Style: Traditional
Lot Size: 0.29 Acres
Year Built: 1989
Feature Descriptions
Bed and Bath: All Bedrooms Up, Vaulted/Coffered Primary, Renovated Bathroom, Double Vanity Bath, Whirlpool(s), Separate Tub & Shower, Sky Light(s) in Bath, Half Bath Down, Jacuzzi
Days on Site: 15
Exterior: Storage Building, Patio, Wood Fence, Storage
Exterior/ Windows: Brick Veneer, Storm Door(s)
Floors/ Ceilings: Part Hardwood, Part Carpet, Tile, Smooth Ceiling
Living/ Dining Room: Separate Living Room, Separate Dining Room, Updated/Renovated Kitchen, Eat-In Kitchen, Pantry, Island In Kitchen, Washer/Dryer Connections
Lot: Some Trees, Level, Wood Fenced
Master Bath: Double Sinks, Separate Shower, Whirlpool Tub
Master Bedroom: Level 2,Walk-In Closet, Full Bath, Vaulted/Coffered Ceiling, Smooth Ceiling, Vinyl/Luxury Vinyl Floor
Parking/ Storage: Driveway/Pad, More than 3 Coverd Spaces, Storage Room(s), Garage Door Opener(s), Front-Load Garage
Total Rooms: 4
Room Sizes
Primary Bedroom: 14x11
Bedroom 2: 12x12
Bedroom 3: 12x11
Dining Area: 13x11
Den/ Great Room: 25x15
Kitchen: 20x15
Listed By / Shown By
Listed By
Agency Name: Zach Taylor Real Estate
Shown By
Agent Name: Kathryn Garland
Agent Phone: (901) 644-8751
Agency Title: Crye-Leike Real Estate Services

Source: MAAR MLS
Estimate Your Payment
Estimated Payment
$ 877.76 per month $776.06 Principal & Interest $0.00 Property Tax (data not provided by mls) $101.70 Homeowner's InsuranceChange Payment Information
Privacy Policy / DMCA Notice / ADA Accessibility


This site is hosted, designed and copyright
© 1994 - 2026 by
Delta Media Group, Inc. -- Patent Pending --
8297 King William St | MLS# 10224739
This single family home located at 8297 King William St, Cordova, TN 38016 is currently listed for sale with an asking price of $348,700. This property was built in 1989 and has 4 bedrooms and 2 full and 1 partial baths. King William St is located in the COUNTRYWOOD SOUTH SEC D-2 subdivision. Search COUNTRYWOOD SOUTH SEC D-2 real estate on www.kathryngarland.com today.