
BEDS3
BATHS2 full
MLS#10225041
STATUSPending
PROPERTY TYPEResidential - Single Family
SUBDIVISIONGARDENS OF TRINITY WOODS
NEIGHBORHOODCordova - West
Property Description
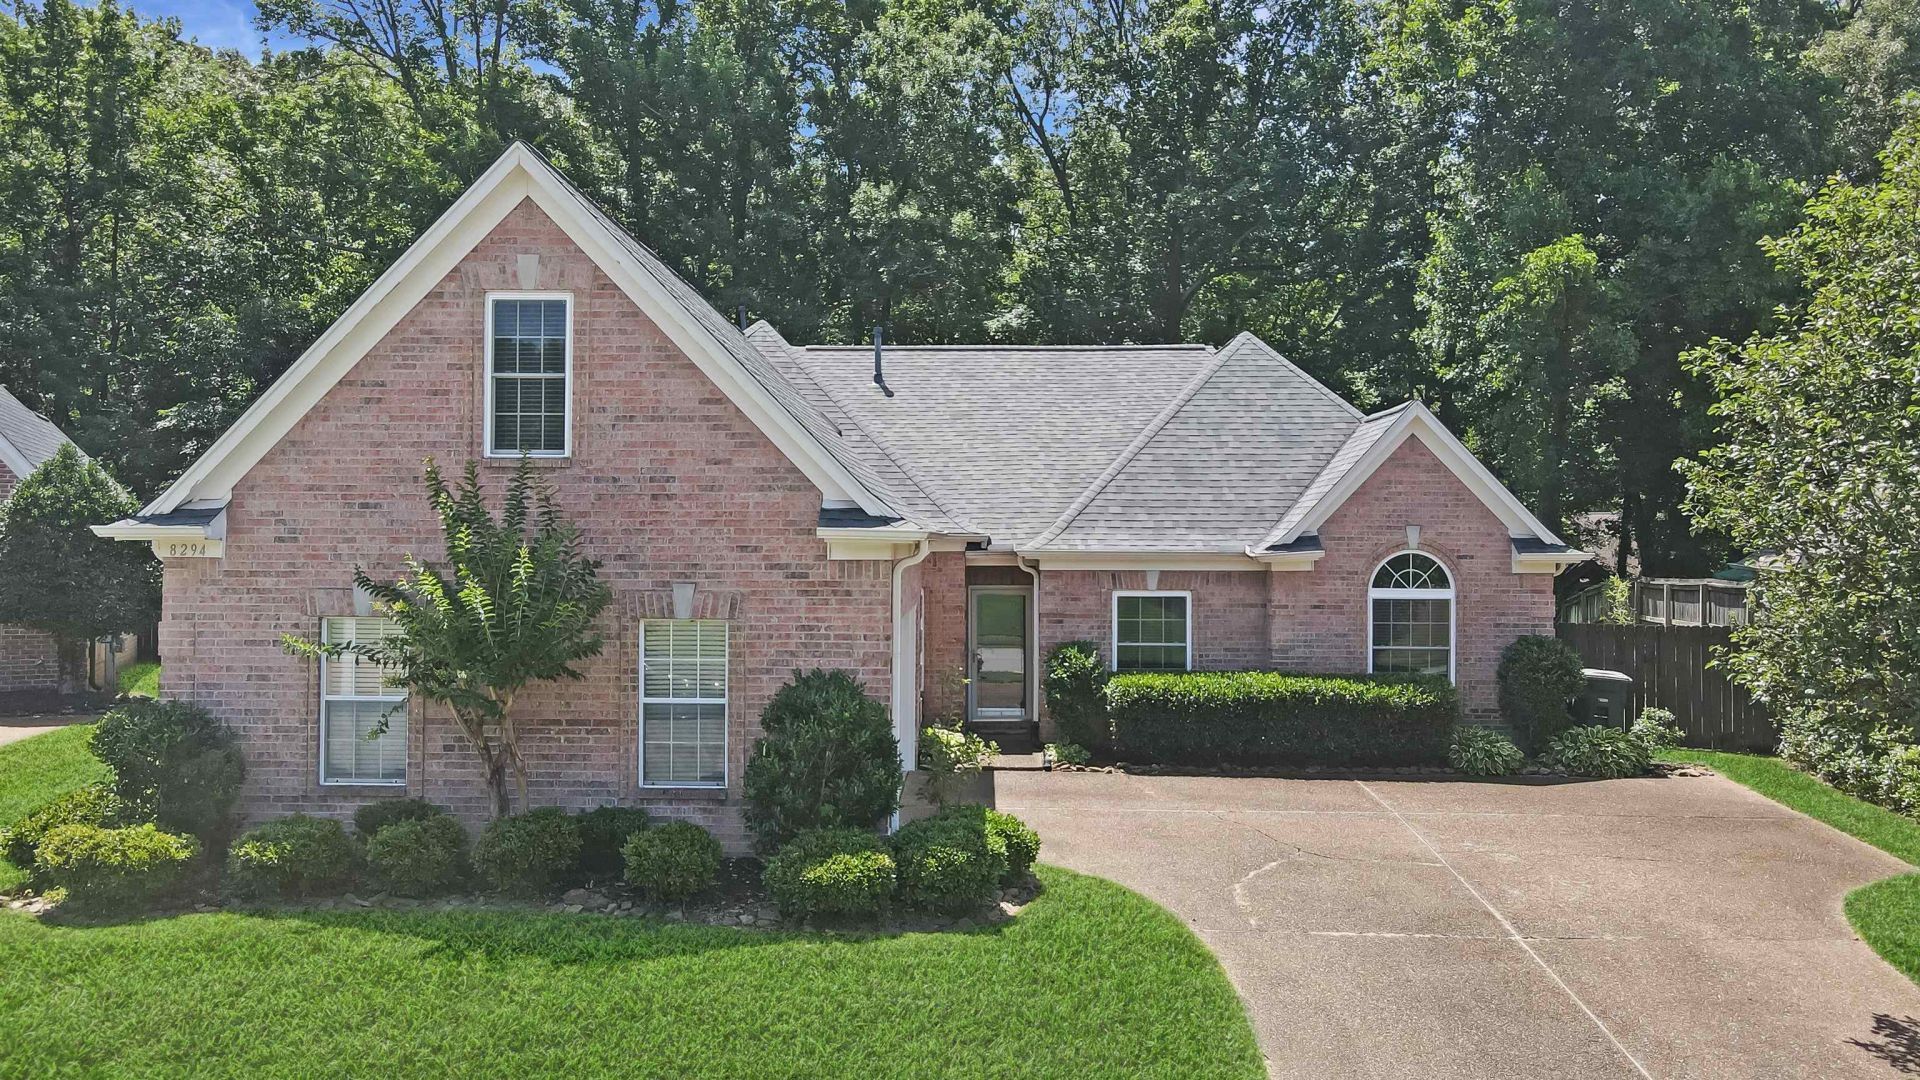
This beautiful 3-bedroom, 2-bath home features an open-concept floor plan designed for comfortable everyday living and effortless entertaining. The spacious living area flows seamlessly into the eat-in kitchen and dining areas, with white cabinetry and stone counters. A flexible office provides work from home options, or an additional bedroom. A versatile bonus room over the garage offers possibilities like media room, playroom, or 2nd living area. The private primary suite is a relaxing retreat, private on its own side of the home. Two additional bedrooms and a bathroom are located opposite of home. Step outside to your own 1/2 acre backyard oasis featuring exceptional privacy via landscaping and lush forestry. Pergola, a built-in grill, and plenty of space to entertain, unwind, or enjoy peaceful evenings at home will keep you outside thru all seasons. Complete with a 2-car garage with built in weather shelter for added safety. No HOA neighborhood.
Property Features
Property Type: Residential - Single Family
Cooling: Central
Fenced: Yes
Fireplaces: 1
Garage: 2 car attached
Heating: Central, Gas
Home Style: Traditional
Lot Size: 0.58 Acres
Roof Type: Composition Shingles
Year Built: 2001
Feature Descriptions
Additional Rooms: Laundry Room, Bonus Room
Bed and Bath: All Bedrooms Down
Days on Site: 10
Exterior: Gas Grill, Covered Patio, Well Landscaped Grounds, Sidewalks
Exterior/ Windows: Brick Veneer
Fireplace: Ventless Gas Fireplace, In Living Room
Floors/ Ceilings: Part Carpet, Smooth Ceiling,9 or more Ft. Ceiling
Living/ Dining Room: Separate Dining Room, Separate Breakfast Room, Pantry, Washer/Dryer Connections, Kit/DR Combo
Lot: Landscaped, Wood Fenced, Iron Fenced
Master Bedroom: Level 1,Walk-In Closet, Full Bath, Vaulted/Coffered Ceiling, Carpet
Parking/ Storage: Driveway/Pad, Front-Load Garage
Total Rooms: 8
Room Sizes
Primary Bedroom: 14x14
Dining Area: 15x12
Den/ Great Room: 10x10
Living room: 18x15
Listed By / Shown By
Listed By
Agency Name: REMAX Experts
Shown By
Agent Name: Kathryn Garland
Agent Phone: (901) 644-8751
Agency Title: Crye-Leike Real Estate Services

Source: MAAR MLS
Estimate Your Payment
Estimated Payment
$ 818.10 per month $723.31 Principal & Interest $0.00 Property Tax (data not provided by mls) $94.79 Homeowner's InsuranceChange Payment Information
Privacy Policy / DMCA Notice / ADA Accessibility


This site is hosted, designed and copyright
© 1994 - 2026 by
Delta Media Group, Inc. -- Patent Pending --
8294 Wesley Woods Cir | MLS# 10225041
This single family home located at 8294 Wesley Woods Cir, Memphis, TN 38018 is currently listed for sale with an asking price of $325,000. This property was built in 2001 and has 3 bedrooms and 2 full baths. Wesley Woods Cir is located in the GARDENS OF TRINITY WOODS subdivision. Search GARDENS OF TRINITY WOODS real estate on www.kathryngarland.com today.