
BEDS3
BATHS2 full
MLS#10232927
STATUSPending
PROPERTY TYPEResidential - Single Family
SUBDIVISIONCORDOVA STATION PH3
NEIGHBORHOODCordova - West
Property Description
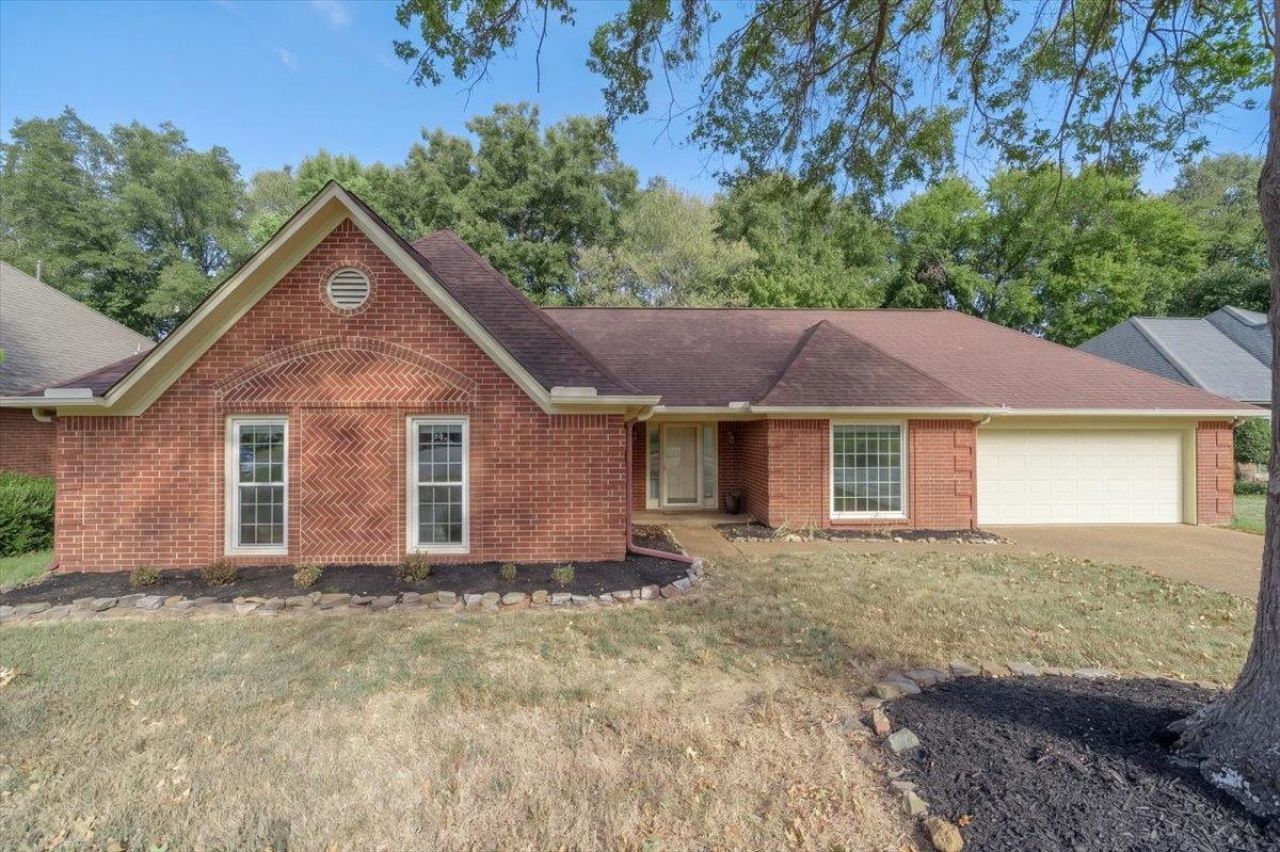
Welcome home to this updated and move in ready Cordova gem! Conveniently located near Cully and Macon Rd, in a quiet, mature, and established neighborhood. Walk out your backyard gate to the Greenline. This home offers an updated kitchen, large primary suite with an updated bathroom with double sinks, his and her closets and a soaker tub, and tons of natural light throughout. Large room off kitchen could be home office, butler's pantry or craft room. This home has a High efficiency Trane unit, energy efficient windows, and a tankless water heater.
Property Features
Property Type: Residential - Single Family
Cooling: Ceiling Fan(s), Central
Fenced: Yes
Fireplaces: 1
Garage: 2 car attached
Heating: Central, Gas
Home Style: Traditional
Lot Size: 0.23 Acres
Roof Type: Composition Shingles
Year Built: 1991
Feature Descriptions
Additional Rooms: Laundry Room, Entry Hall, Attic
Bed and Bath: All Bedrooms Down, Primary Down, Vaulted/Coffered Primary, Renovated Bathroom, Luxury Primary Bath, Double Vanity Bath, Separate Tub & Shower, Full Bath Down, Vinyl/Luxury Vinyl Floor
Days on Site: 7
Exterior: Porch, Patio, Well Landscaped Grounds, Wood Fence, Sidewalks
Exterior/ Windows: Brick Veneer, Double Pane Window(s), Storm Door(s)
Fireplace: Masonry, In Living Room, Gas Logs, Glass Doors
Flood Insurance Required: No
Floors/ Ceilings: Wood Laminate Floors, Tile, Sprayed Ceiling, Vaulted/Coff/Tray Ceiling
Interior: Walk-In Closet(s), Pull Down Attic Stairs, Attic Access, Mud Room, Smoke Detector(s)
Interior Equipment: Range/Oven, Cooktop, Disposal, Dishwasher, Microwave, Refrigerator
Living/ Dining Room: Separate Living Room, Separate Dining Room, Updated/Renovated Kitchen, Eat-In Kitchen, Pantry, Washer/Dryer Connections, Vinyl/Luxury Vinyl Floor
Lot: Level, Landscaped, Wood Fenced
Master Bath: Double Sinks, Separate Shower, Tile Floor
Parking/ Storage: Driveway/Pad, Garage Door Opener(s), Front-Load Garage
Total Rooms: 3
Water/ Sewer: Public Sewer, Public Water, Tankless Water Heater
Room Sizes
Primary Bedroom: 18x12
Bedroom 2: 11x10
Bedroom 3: 11x14
Dining Area: 12x11
Kitchen: 10x9
Breakfast Room: 13x8
Living room: 18x15
Listed By / Shown By
Listed By
Agency Name: BHHS McLemore & Co. Realty
Agency Phone: 901-701-7555
Shown By
Agent Name: Kathryn Garland
Agent Phone: (901) 644-8751
Agency Title: Crye-Leike Real Estate Services

Source: MAAR MLS
Estimate Your Payment
Estimated Payment
$ 717.41 per month $634.29 Principal & Interest $0.00 Property Tax (data not provided by mls) $83.13 Homeowner's InsuranceChange Payment Information
Privacy Policy / DMCA Notice / ADA Accessibility


This site is hosted, designed and copyright
© 1994 - 2026 by
Delta Media Group, Inc. -- Patent Pending --
8290 Clinton Way Ln | MLS# 10232927
This single family home located at 8290 Clinton Way Ln, Memphis, TN 38018 is currently listed for sale with an asking price of $285,000. This property was built in 1991 and has 3 bedrooms and 2 full baths. Clinton Way Ln is located in the CORDOVA STATION PH3 subdivision. Search CORDOVA STATION PH3 real estate on www.kathryngarland.com today.