
BEDS5
BATHS3 full
MLS#10227377
STATUSActive
PROPERTY TYPEResidential - Single Family
SUBDIVISIONWOODS (THE) SEC B
NEIGHBORHOODCollierville - West
Property Description
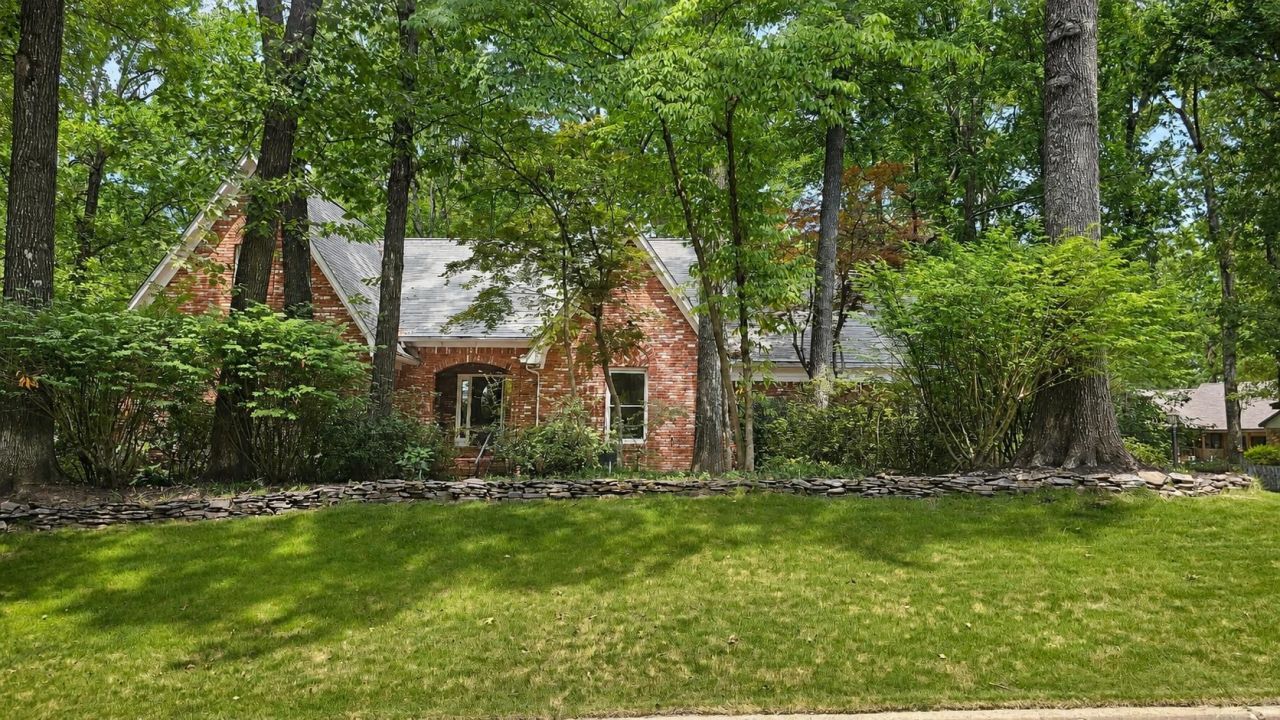
MASSIVE WORKSHOP WITH 3RD GARAGE BAY UNDER HOME. 2 BEDS DOWN/2 BATHS DOWN/ RARE 3 CAR GARAGE W/CHEFS KITCHEN. Hidden among mature shade trees and surrounded by lush professional landscaping, this stunning home offers a peaceful, park-like setting. Hardwood floors, soaring ceilings, and an open, inviting layout. The chef's kitchen is a dream with a large island, custom granite, abundant BEAUTIFUL cabinetry, and stainless steel appliances, including a VIKING 6-burner gas stove with pot filler. The bay-window breakfast area opens to a screened porch and spacious deck, perfect for entertaining. The main level features 2 bedrooms, including a luxurious primary suite with dual vanities, two walk-in closets, a walk-in shower, and its own private screened patio. Upstairs you'll find 2 additional bedrooms, a full bath, and a huge bonus room (OR 5TH BED) with a cedar walk-in closet. The finished basement offers a large workshop with a garage door, plus an additional 2-car garage. MAKE OFFERS..
Property Features
Property Type: Residential - Single Family
Cooling: 220 Wiring, Ceiling Fan(s), Central, Dual System
Fireplaces: 1
Garage: 3 car attached
Heating: Central, Gas, Dual System
Home Style: Traditional
Lot Size: 0.49 Acres
Roof Type: Composition Shingles
Year Built: 1986
Feature Descriptions
Additional Rooms: Laundry Room, Bonus Room, Finished Basement, Entry Hall, Attic
Bed and Bath: 1 or More BR Down, Primary Down, Vaulted/Coffered Primary, Renovated Bathroom, Luxury Primary Bath, Double Vanity Bath, Separate Tub & Shower, Full Bath Down, Other (See Remarks)
Days on Site: 32
Exterior: Auto Lawn Sprinkler, Screen Porch, Deck, Nbrhd Recreation Facility, Workshop
Exterior/ Windows: Brick Veneer
Fireplace: Masonry, Vented Gas Fireplace, In Den/Great Room, Gas Logs
Floors/ Ceilings: Part Hardwood, Part Carpet, Tile,9 or more Ft. Ceiling, Vaulted/Coff/Tray Ceiling
Interior: Walk-In Closet(s), Walk-In Attic, Sky Light(s), Security System
Interior Equipment: Range/Oven, Disposal, Dishwasher, Microwave
Living/ Dining Room: Separate Dining Room, Great Room, Updated/Renovated Kitchen, Eat-In Kitchen, Breakfast Bar, Separate Breakfast Room, Pantry, Island In Kitchen, Pot Filler
Lot: Wooded, Professionally Landscaped
Master Bath: Double Sinks, Separate His/ Her Baths, Separate Shower, Tile Floor
Neighborhood Amenities: Pool, Recreation Facilities
Parking/ Storage: Driveway/Pad, More than 3 Coverd Spaces, Garage Door Opener(s), Side-Load Garage
Pool: Neighborhood
Security: yes
Total Rooms: 4
Water/ Sewer: Gas Water Heater, Public Sewer, Public Water
Room Sizes
Primary Bedroom: 18x15
Bedroom 2: 14x13
Bedroom 3: 14x13
Bedroom 4: 14x13
Dining Area: 14x12
Den/ Great Room: 21x17
Kitchen: 15x12
Breakfast Room: 18x12
Bonus Room: 30x16
Living room: 0
Listed By / Shown By
Listed By
Agency Name: REMAX Experts
Agency Phone: 901-685-6000
Shown By
Agent Name: Kathryn Garland
Agent Phone: (901) 644-8751
Agency Title: Crye-Leike Real Estate Services

Source: MAAR MLS
Estimate Your Payment
Estimated Payment
$ 1,306.44 per month $1,155.07 Principal & Interest $0.00 Property Tax (data not provided by mls) $151.38 Homeowner's InsuranceChange Payment Information
Privacy Policy / DMCA Notice / ADA Accessibility


This site is hosted, designed and copyright
© 1994 - 2026 by
Delta Media Group, Inc. -- Patent Pending --
828 Pearson Oaks Dr | MLS# 10227377
This single family home located at 828 Pearson Oaks Dr, Collierville, TN 38017 is currently listed for sale with an asking price of $519,000. This property was built in 1986 and has 5 bedrooms and 3 full baths. Pearson Oaks Dr is located in the WOODS (THE) SEC B subdivision. Search WOODS (THE) SEC B real estate on www.kathryngarland.com today.