
BEDS3
BATHS3 full
MLS#10224461
STATUSPending
PROPERTY TYPEResidential - Single Family
SUBDIVISIONBuckingham Farms Ph8 Sec D-1
NEIGHBORHOODWindyke-Southwind
Property Description
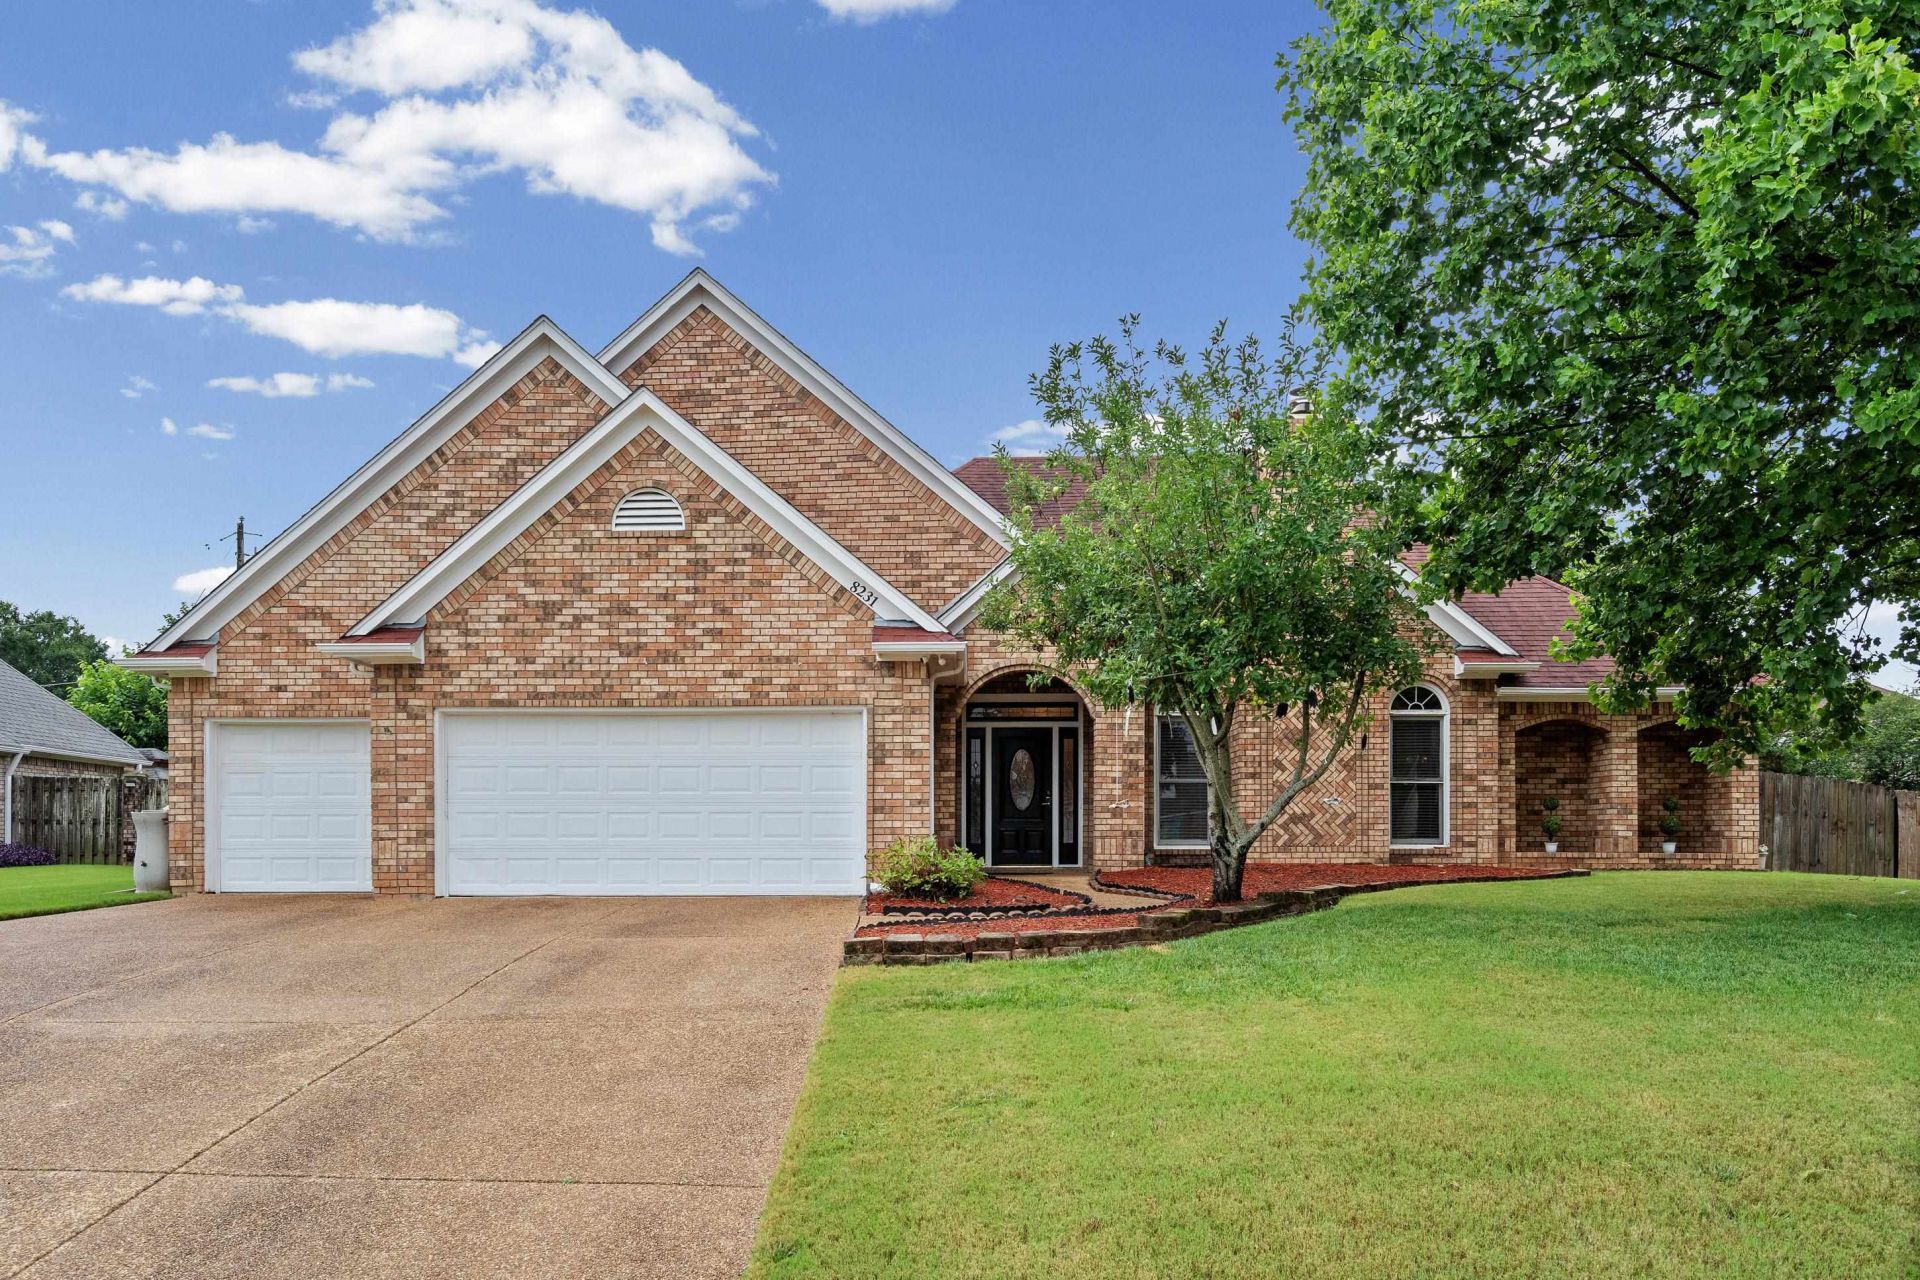
This well-maintained home in desirable Buckingham Farms is just under 3000sf, 3 bedrooms, 3 full bathrooms and a 3-car garage all for under $350K! COUNTY TAXES ONLY! All bedrooms and 2 full baths are located on the main level. The entire 2nd floor is a large bonus room with a full bath that's currently being used as a bedroom and additional living room. If needed, it could easily be enclosed to create a true 4th bedroom. You'll find solid wood flooring throughout both levels. The kitchen has a unique wood-paneled ceiling, double ovens and a breakfast area. The 50-year shingle roof is 12 years old. Both WHs are 3 years old. Both HVACs were replaced in 2021 and 2024. Built-in Bluetooth speakers are in every bathroom. The covered patio overlooks a generous, wood-fenced backyard that has been beautifully landscaped and includes a peach tree and grape plants, while an apple tree welcomes you in the front yard. 100% financing and closing cost asst available.
Property Features
Property Type: Residential - Single Family
Cooling: Central
Fenced: Yes
Fireplaces: 1
Garage: 3 car attached
Heating: Central
Home Style: Traditional
Lot Size: 0.32 Acres
Roof Type: Composition Shingles
Year Built: 1994
Feature Descriptions
Additional Rooms: Laundry Room, Bonus Room
Bed and Bath: 1 or More BR Down, Primary Down, Split Bedroom Plan, Luxury Primary Bath, Double Vanity Bath, Separate Tub & Shower, Full Bath Down
Days on Site: 15
Exterior: Covered Patio, Wood Fence, Sidewalks
Exterior/ Windows: Brick Veneer
Fireplace: In Living Room
Floors/ Ceilings: Hardwood Throughout, Tile
Interior: Walk-In Closet(s), Walk-In Attic
Interior Equipment: Double Oven, Cooktop, Gas Cooking, Disposal, Dishwasher, Microwave, Refrigerator
Living/ Dining Room: Separate Living Room, Separate Dining Room, Eat-In Kitchen, Pantry, Island In Kitchen
Lot: Some Trees, Level, Landscaped, Wood Fenced
Master Bath: Double Sinks, Separate Shower, Tile Floor
Parking/ Storage: Garage Door Opener(s), Front-Load Garage
Total Rooms: 7
Water/ Sewer: Public Sewer, Public Water
Listed By / Shown By
Listed By
Agency Name: Adaro Realty, Inc.
Shown By
Agent Name: Kathryn Garland
Agent Phone: (901) 644-8751
Agency Title: Crye-Leike Real Estate Services

Source: MAAR MLS
Estimate Your Payment
Estimated Payment
$ 880.78 per month $778.73 Principal & Interest $0.00 Property Tax (data not provided by mls) $102.05 Homeowner's InsuranceChange Payment Information
Privacy Policy / DMCA Notice / ADA Accessibility


This site is hosted, designed and copyright
© 1994 - 2026 by
Delta Media Group, Inc. -- Patent Pending --
8231 Meadow Vale Dr | MLS# 10224461
This single family home located at 8231 Meadow Vale Dr, Memphis, TN 38125 is currently listed for sale with an asking price of $349,900. This property was built in 1994 and has 3 bedrooms and 3 full baths. Meadow Vale Dr is located in the Buckingham Farms Ph8 Sec D-1 subdivision. Search Buckingham Farms Ph8 Sec D-1 real estate on www.kathryngarland.com today.