
BEDS3
BATHS2 full
MLS#10227279
STATUSPending
PROPERTY TYPEResidential - Single Family
SUBDIVISIONWOLFCHASE FARMS OF BARTLETT PH2 SEC A
NEIGHBORHOODBartlett-Brunswick
Property Description
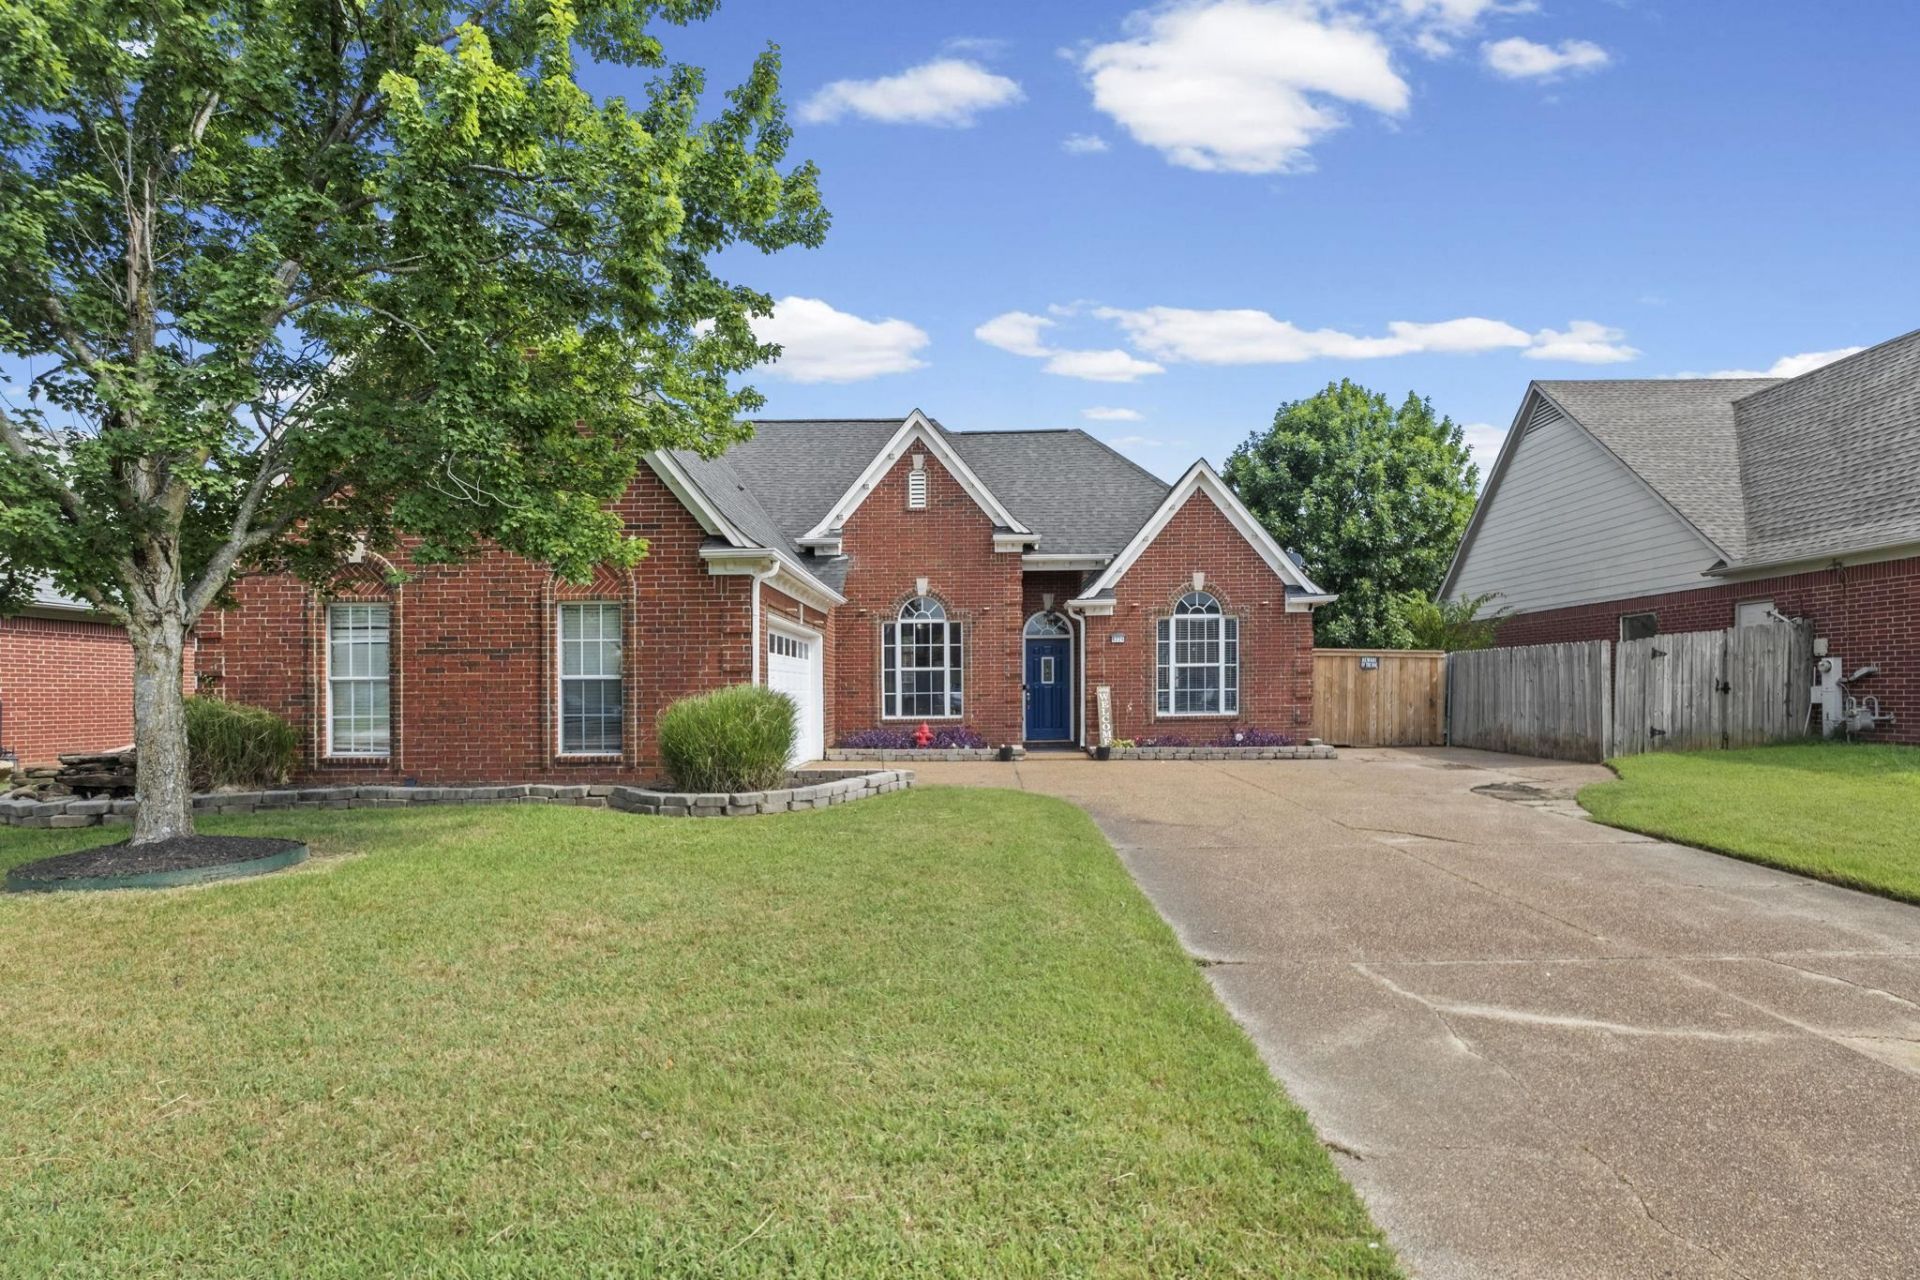
Welcome to this beautiful 3-bedroom, 2-bathroom home + a huge bonus room, located in the highly desirable Bartlett School District and priced under $300,000! This home offers a spacious, open-concept layout that's perfect for both everyday living and entertaining. The kitchen flows seamlessly into the large living room, while a separate dining room and breakfast room provide plenty of space for family meals and gatherings. The split-bedroom floor plan offers added privacy, with the primary suite featuring brand-new carpet and a spacious en-suite bath. You'll also appreciate the oversized laundry room, generous storage throughout, and the flexibility of the huge bonus room, ideal for a playroom, home office, media room, or fourth bedroom. Outside, enjoy a fully fenced backyard and a side-load two-car garage that adds both curb appeal and convenience. With its excellent location, functional floor plan, and exceptional value, this home is ready for its new owner!
Property Features
Property Type: Residential - Single Family
Cooling: Central, Dual System
Fenced: Yes
Fireplaces: 1
Garage: 2 car attached
Heating: Central, Dual System
Home Style: Traditional
Lot Size: 0.20 Acres
Roof Type: Composition Shingles
Year Built: 2003
Feature Descriptions
Additional Rooms: Laundry Room, Play Room, Bonus Room
Bed and Bath: 1 or More BR Down, Primary Down, Split Bedroom Plan, Luxury Primary Bath, Double Vanity Bath, Separate Tub & Shower, Full Bath Down
Days on Site: 33
Exterior: Wood Fence
Exterior/ Windows: Brick Veneer
Floors/ Ceilings: Wood Laminate Floors, Part Carpet, Tile,9 or more Ft. Ceiling
Interior: Walk-In Closet(s), Attic Access, Walk-In Attic
Interior Equipment: Range/Oven, Dishwasher, Microwave
Living/ Dining Room: Separate Dining Room, Great Room, Eat-In Kitchen
Lot: Level
Master Bath: Double Sinks, Separate Shower, Tile Floor
Master Bedroom: Level 1,Walk-In Closet, Full Bath
Parking/ Storage: Driveway/Pad, Workshop(s), Garage Door Opener(s), Side-Load Garage
Total Rooms: 8
Water/ Sewer: Public Sewer, Public Water
Room Sizes
Primary Bedroom: 16x12
Bedroom 2: 12x11
Bedroom 3: 11x11
Dining Area: 13x11
Den/ Great Room: 19x14
Kitchen: 21x10
Bonus Room: 32x12
Listed By / Shown By
Listed By
Agency Name: Keller Williams
Agency Phone: 901-261-7900
Shown By
Agent Name: Kathryn Garland
Agent Phone: (901) 644-8751
Agency Title: Crye-Leike Real Estate Services

Source: MAAR MLS
Estimate Your Payment
Estimated Payment
$ 754.92 per month $667.45 Principal & Interest $0.00 Property Tax (data not provided by mls) $87.47 Homeowner's InsuranceChange Payment Information
Privacy Policy / DMCA Notice / ADA Accessibility


This site is hosted, designed and copyright
© 1994 - 2026 by
Delta Media Group, Inc. -- Patent Pending --
8224 Blue Lagoon Dr | MLS# 10227279
This single family home located at 8224 Blue Lagoon Dr, Bartlett, TN 38002 is currently listed for sale with an asking price of $299,900. This property was built in 2003 and has 3 bedrooms and 2 full baths. Blue Lagoon Dr is located in the WOLFCHASE FARMS OF BARTLETT PH2 SEC A subdivision. Search WOLFCHASE FARMS OF BARTLETT PH2 SEC A real estate on www.kathryngarland.com today.