
BEDS3
BATHS2 full
MLS#10232040
STATUSPending
PROPERTY TYPEResidential - Single Family
SUBDIVISIONGERMANTOWN GLEN
NEIGHBORHOODCountrywood
Property Description
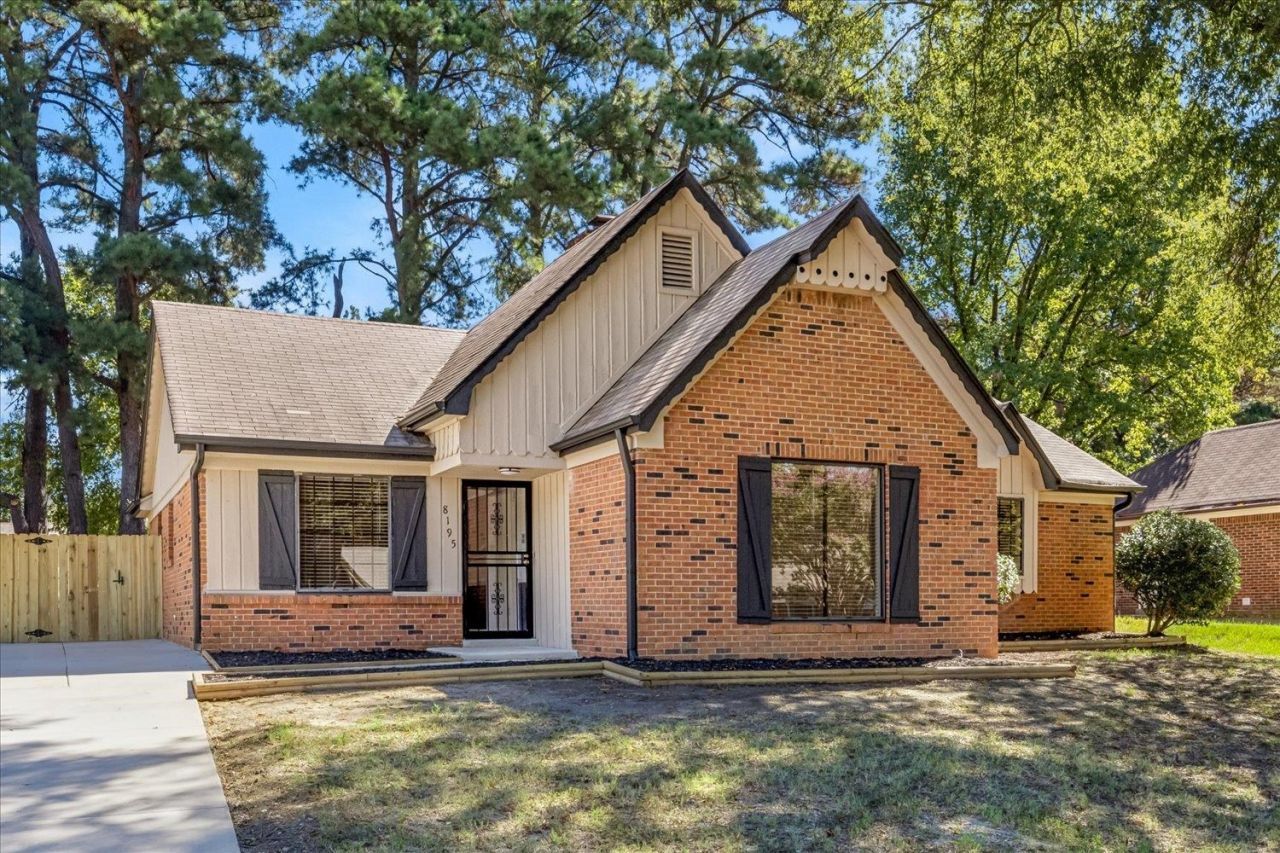
This charming one-story home offers the perfect blend of comfort and style. Major recent improvements include a **new HVAC system with all new ductwork, new driveway, new fence, new light fixtures, fresh interior and exterior paint, and new 2-inch blinds throughout, giving buyers peace of mind for years to come. Step inside to a spacious great room featuring soaring vaulted ceilings with exposed wood beams, a cozy fireplace, and abundant natural light. The refreshed kitchen boasts painted cabinetry, updated finishes, and a functional layout that opens to the dining area, making everyday living and entertaining easy. Generously sized bedrooms provide comfortable retreats, while neutral colors and updated flooring create a fresh, modern feel. Outside, enjoy a large fenced backyard with plenty of space for pets, play, gardening, or future outdoor entertaining. Conveniently located, this well-maintained home is truly move-in ready and waiting for its next owner!
Property Features
Property Type: Residential - Single Family
Cooling: Central
Fenced: Yes
Fireplaces: 1
Heating: Central
Home Style: Traditional
Lot Size: 0.26 Acres
Roof Type: Composition Shingles
Year Built: 1977
Feature Descriptions
Bed and Bath: All Bedrooms Down
Days on Site: 21
Exterior: Patio
Exterior/ Windows: Brick Veneer
Fireplace: In Living Room
Floors/ Ceilings: Part Hardwood, Wood Laminate Floors
Living/ Dining Room: Separate Dining Room, Eat-In Kitchen, Washer/Dryer Connections
Lot: Wood Fenced
Parking/ Storage: Driveway/Pad
Total Rooms: 6
Water/ Sewer: Public Water, Public Sewer
Room Sizes
Dining Area: x
Den/ Great Room: x
Living room: x
Listed By / Shown By
Listed By
Agency Name: Keller Williams
Agency Phone: 901-221-5100
Shown By
Agent Name: Kathryn Garland
Agent Phone: (901) 644-8751
Agency Title: Crye-Leike Real Estate Services

Source: MAAR MLS
Estimate Your Payment
Estimated Payment
$ 528.62 per month $467.37 Principal & Interest $0.00 Property Tax (data not provided by mls) $61.25 Homeowner's InsuranceChange Payment Information
Privacy Policy / DMCA Notice / ADA Accessibility


This site is hosted, designed and copyright
© 1994 - 2026 by
Delta Media Group, Inc. -- Patent Pending --
8195 Timber Hill Trl | MLS# 10232040
This single family home located at 8195 Timber Hill Trl, Memphis, TN 38016 is currently listed for sale with an asking price of $210,000. This property was built in 1977 and has 3 bedrooms and 2 full baths. Timber Hill Trl is located in the GERMANTOWN GLEN subdivision. Search GERMANTOWN GLEN real estate on www.kathryngarland.com today.