
BEDS3
BATHS2 full
MLS#10225599
STATUSActive
PROPERTY TYPEResidential - Single Family
SUBDIVISIONKIMBROUGH RIDGE SEC A
NEIGHBORHOODGermantown - West
Property Description
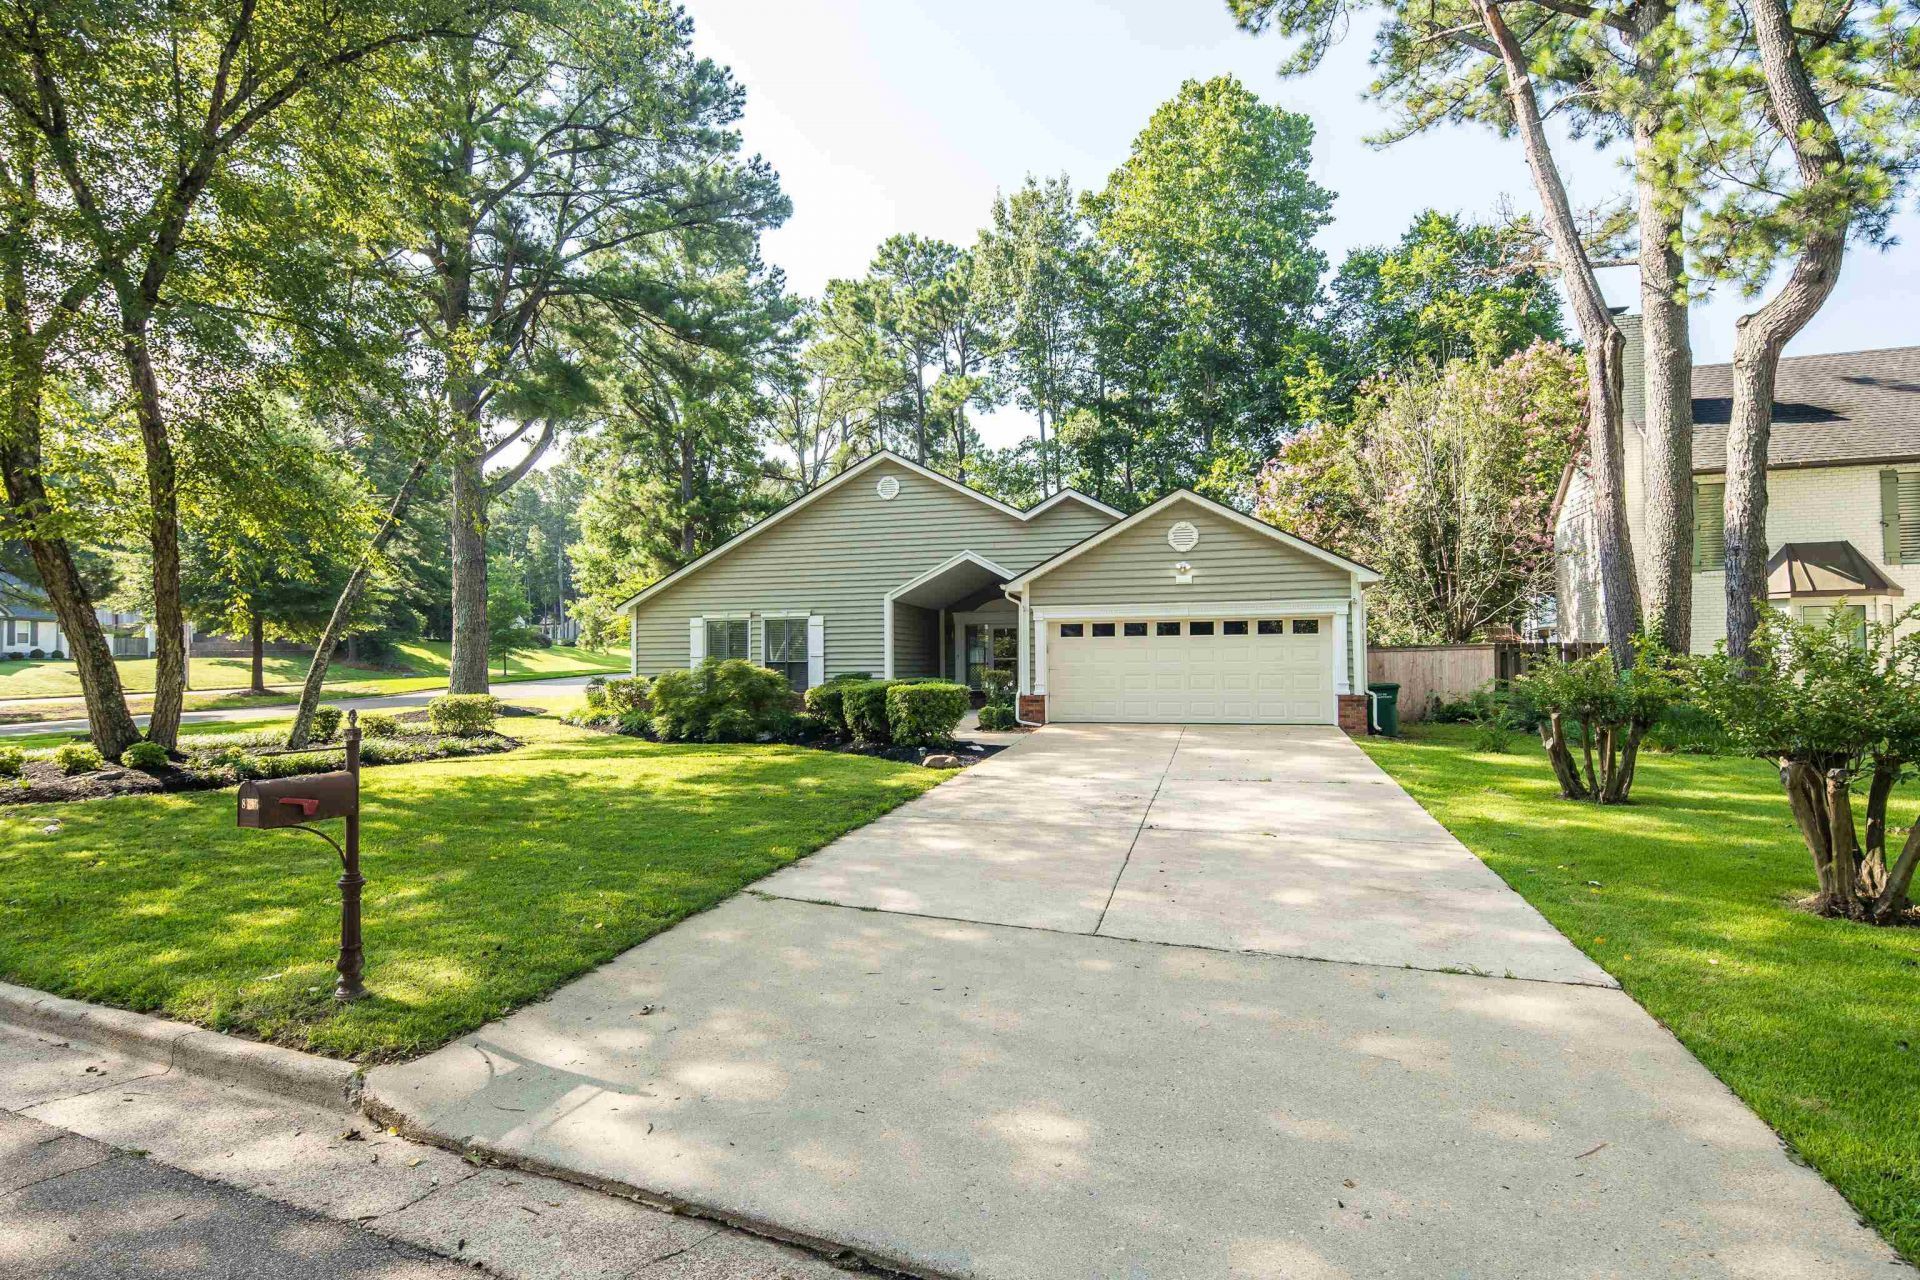
Welcome to 8155 Pine Creek W., a well-maintained one-story home offering 3 bedrooms and 2 full baths on a desirable corner lot backing to a quiet cove. Inside, you'll find a spacious living room with vaulted ceilings and a cozy wood-burning fireplace, creating the perfect space to gather and relax. Fresh interior paint gives the home a bright, updated feel, while the exterior has been pressure washed and refreshed with new mulch for excellent curb appeal. Major updates include a new roof and fence (2024), offering added peace of mind. Step outside to an oversized backyard deck that's ideal for entertaining, grilling, or enjoying evenings outdoors. Conveniently located near the exciting new Glasgow development and, best of all, zoned for sought-after Farmington Elementary. Priced to sell quickly at just $389,000. Don't miss this opportunity!
Property Features
Property Type: Residential - Single Family
Cooling: Central
Fenced: Yes
Fireplaces: 1
Garage: 2 car attached
Heating: Central, Gas
Home Style: Traditional
Lot Size: 0.34 Acres
Roof Type: Composition Shingles
Year Built: 1980
Feature Descriptions
Additional Rooms: Laundry Closet
Bed and Bath: All Bedrooms Down, Full Bath Down
Days on Site: 2
Exterior: Deck, Well Landscaped Grounds, Wood Fence
Exterior/ Windows: Brick Veneer, Wood/Composition
Fireplace: In Living Room, Masonry
Floors/ Ceilings: Part Carpet, Tile, Vaulted/Coff/Tray Ceiling
Interior Equipment: Dishwasher, Range/Oven, Refrigerator
Living/ Dining Room: Island In Kitchen, Separate Dining Room, Separate Living Room
Lot: Corner, Landscaped, Level, Some Trees, Wood Fenced
Parking/ Storage: Driveway/Pad, Side-Load Garage
Total Rooms: 7
Water/ Sewer: Gas Water Heater, Public Sewer, Public Water
Room Sizes
Primary Bedroom: 16x14
Bedroom 2: 12x11
Bedroom 3: 11x11
Dining Area: 14x11
Kitchen: 19x12
Living room: 24x22
Listed By / Shown By
Listed By
Agency Name: Reid, REALTORS
Shown By
Agent Name: Kathryn Garland
Agent Phone: (901) 644-8751
Agency Title: Crye-Leike Real Estate Services

Source: MAAR MLS
Estimate Your Payment
Estimated Payment
$ 979.20 per month $865.75 Principal & Interest $0.00 Property Tax (data not provided by mls) $113.46 Homeowner's InsuranceChange Payment Information
Privacy Policy / DMCA Notice / ADA Accessibility


This site is hosted, designed and copyright
© 1994 - 2026 by
Delta Media Group, Inc. -- Patent Pending --
8155 W Pine Crk | MLS# 10225599
This single family home located at 8155 W Pine Crk, Germantown, TN 38138 is currently listed for sale with an asking price of $389,000. This property was built in 1980 and has 3 bedrooms and 2 full baths. W Pine Crk is located in the KIMBROUGH RIDGE SEC A subdivision. Search KIMBROUGH RIDGE SEC A real estate on www.kathryngarland.com today.