
BEDS4
BATHS2 full 1 partial
MLS#10224821
STATUSActive
PROPERTY TYPEResidential - Single Family
SUBDIVISIONGARDENS OF WALNUT GROVE
NEIGHBORHOODCordova - West
Property Description
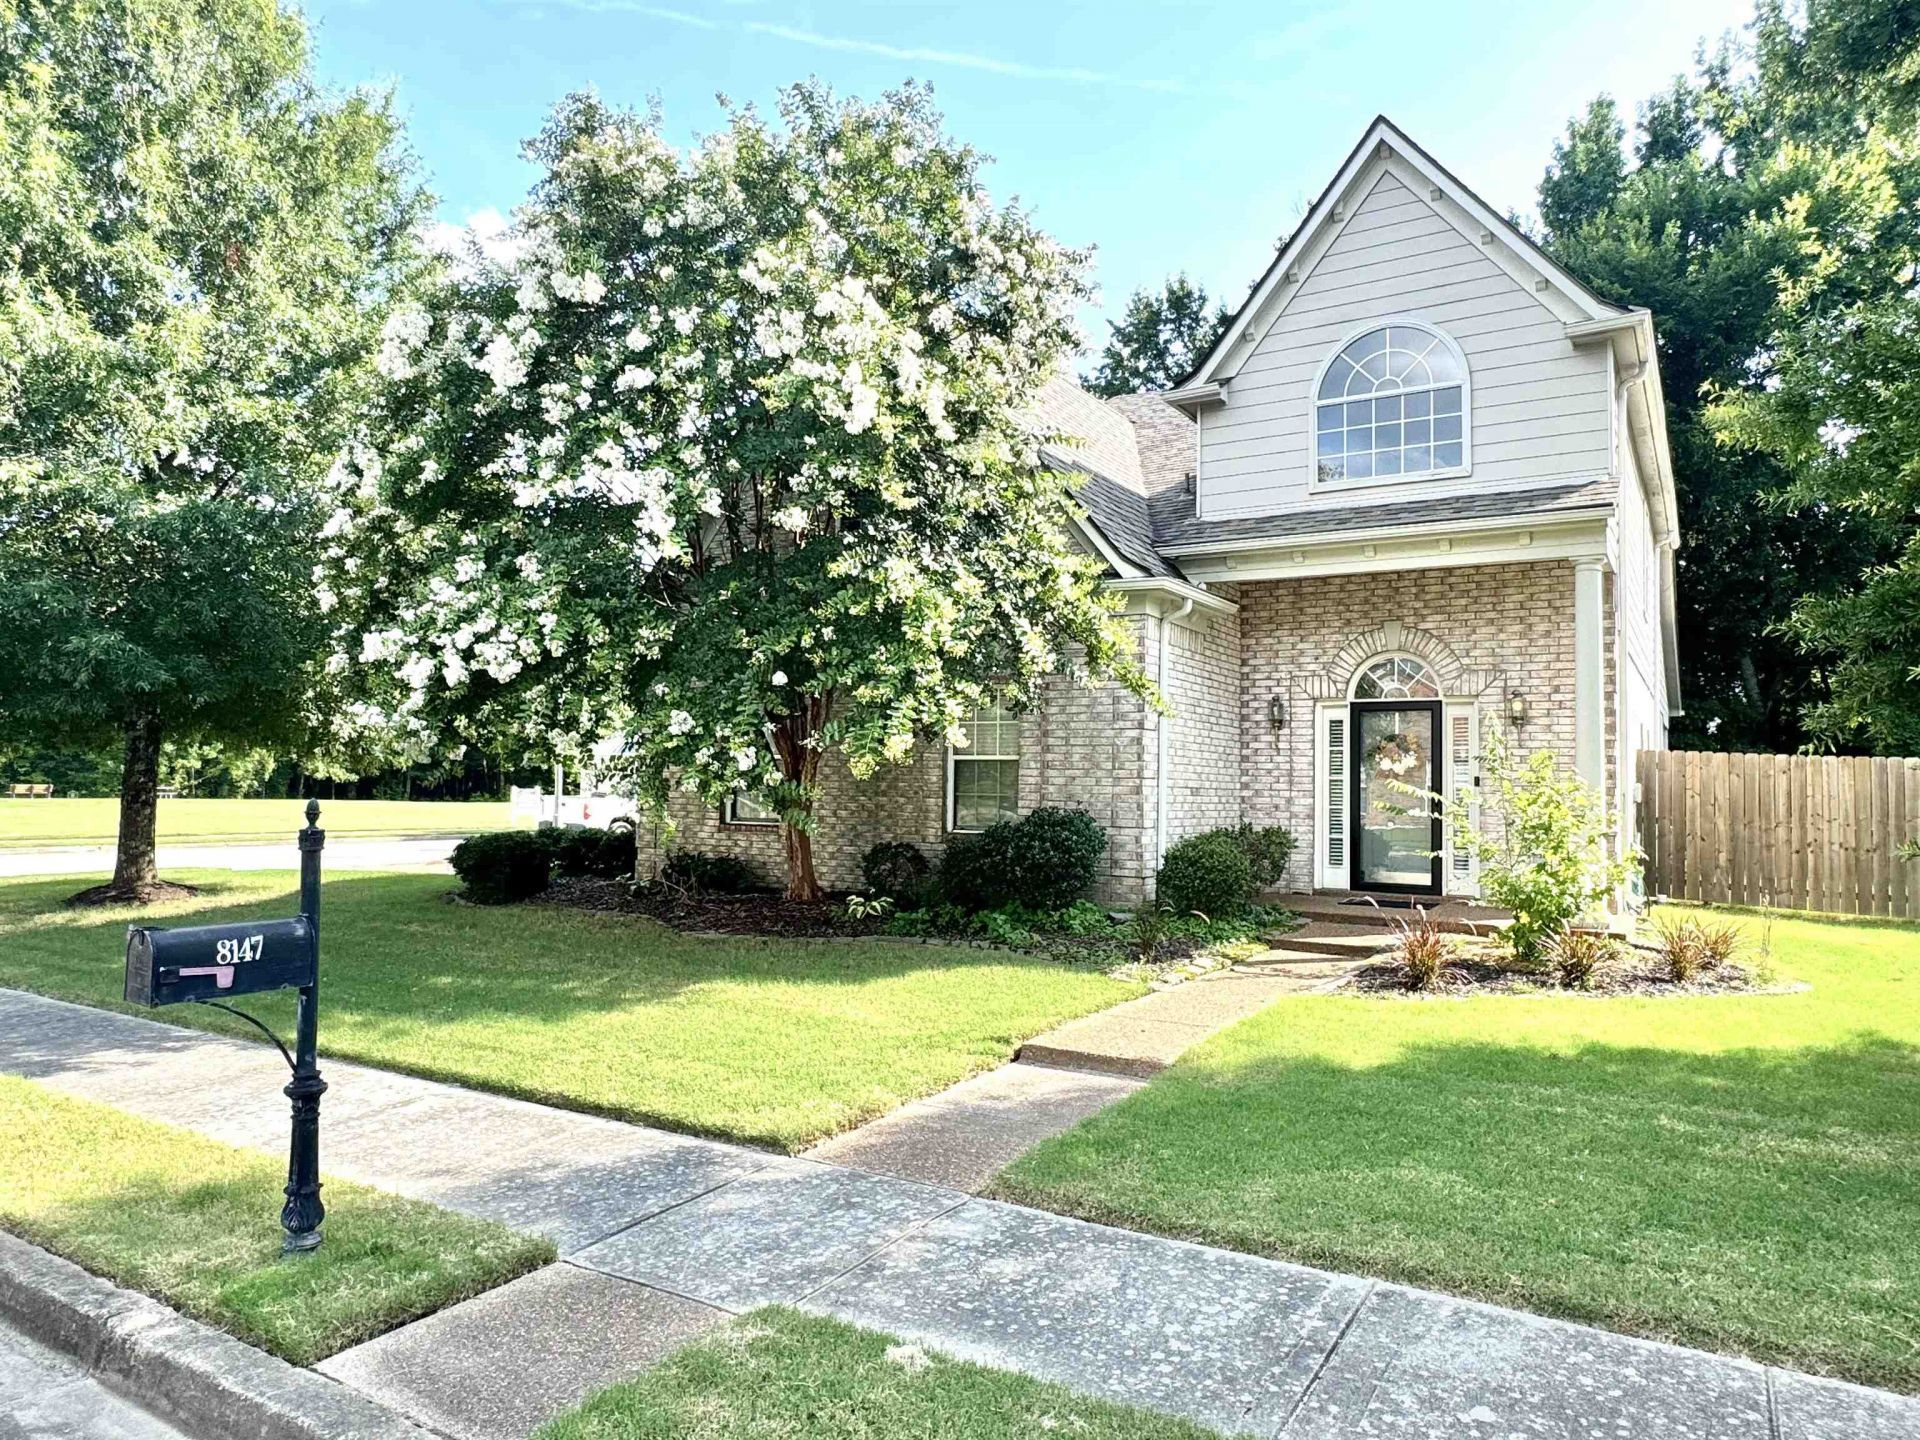
Original Model home of The Gardens of Walnut Grove! Lovely 4bdr/2.5 bath home on a fenced corner lot. In addition to a serene backyard and a kitchen view of the lake/community green space you will enjoy a new oven with proofing function and refrigerator. Upstairs loft can be home office, playroom or extra entertaining space. Capitalize on the many updates like New A/C, Furnace, New Hot Water Heater, New garage door/motor, encasement of all eaves and a New fence. New roof installed 2021! Primary bedroom down, Loft and 3 bedrooms up. This home is ready for you!
Property Features
Property Type: Residential - Single Family
Cooling: Central
Fenced: Yes
Fireplaces: 1
Garage: 2 car attached
Heating: Central
Home Style: Traditional, Soft Contemporary
Lot Size: 0.28 Acres
Year Built: 2004
Feature Descriptions
Bed and Bath: Primary Down, Whirlpool(s), Separate Tub & Shower, Half Bath Down
Days on Site: 14
Exterior: Covered Patio
Exterior/ Windows: Brick Veneer, Wood/Composition
Floors/ Ceilings: Part Hardwood, Part Carpet, Tile,9 or more Ft. Ceiling, Two Story Foyer
Living/ Dining Room: Separate Living Room, Eat-In Kitchen, Pantry, Washer/Dryer Connections
Lot: Some Trees, Level, Water View, Wood Fenced
Parking/ Storage: Driveway/Pad, Garage Door Opener(s), Side-Load Garage
Total Rooms: 9
Room Sizes
Primary Bedroom: 16x14
Bedroom 2: 12x12
Bedroom 3: 16x13
Dining Area: 12x11
Den/ Great Room: 14x20
Kitchen: 18x13
Bonus Room: 12x17
Living room: n/a
Listed By / Shown By
Listed By
Agency Name: Banyan Tree, REALTORS
Shown By
Agent Name: Kathryn Garland
Agent Phone: (901) 644-8751
Agency Title: Crye-Leike Real Estate Services

Source: MAAR MLS
Estimate Your Payment
Estimated Payment
$ 925.08 per month $817.90 Principal & Interest $0.00 Property Tax (data not provided by mls) $107.19 Homeowner's InsuranceChange Payment Information
Privacy Policy / DMCA Notice / ADA Accessibility


This site is hosted, designed and copyright
© 1994 - 2026 by
Delta Media Group, Inc. -- Patent Pending --
8147 Fleets Run Dr | MLS# 10224821
This single family home located at 8147 Fleets Run Dr, Cordova, TN 38018 is currently listed for sale with an asking price of $367,500. This property was built in 2004 and has 4 bedrooms and 2 full and 1 partial baths. Fleets Run Dr is located in the GARDENS OF WALNUT GROVE subdivision. Search GARDENS OF WALNUT GROVE real estate on www.kathryngarland.com today.