
BEDS3
BATHS2 full 1 partial
MLS#10224855
STATUSActive
PROPERTY TYPEResidential - Condominium
SUBDIVISIONWOODSHIRE TOWNHOUSES
NEIGHBORHOODGermantown-Central
Property Description
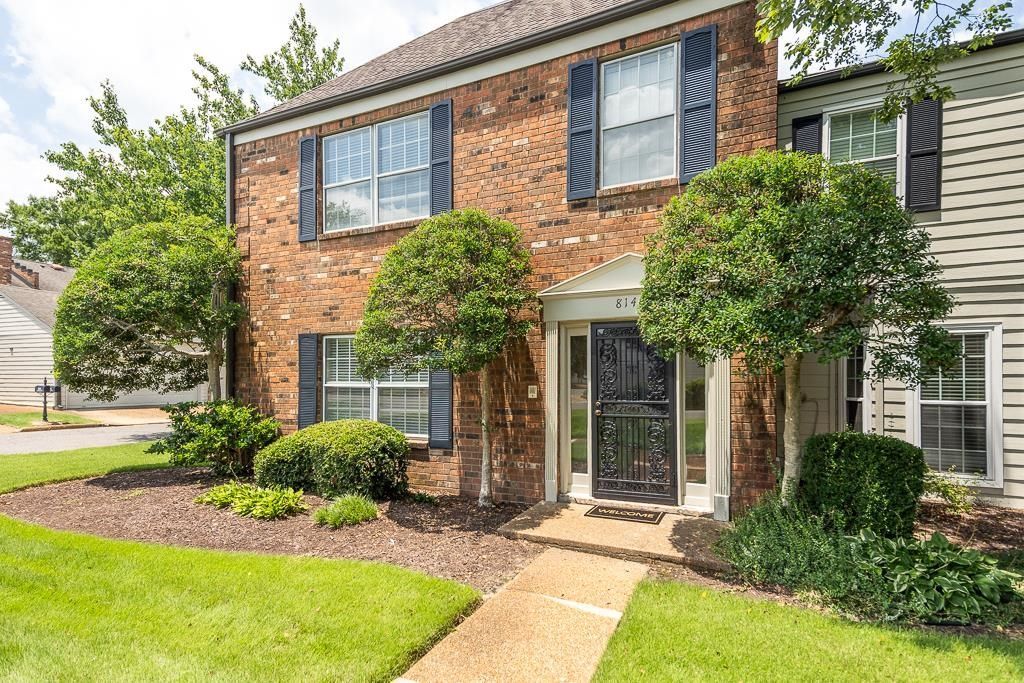
End unit townhouse in Woodshire! Charming 3 bedroom 2.5 bath updated home. Kitchen and baths updated. Wood laminate floors down. Wood burning fireplace. Two large living areas. Currently the fireplace room is being used as a dining room. New iron railing on the stairs. Half bath down. Kitchen with granite counters, stainless appliances and large pantry. Wood blinds throughout. 9 ft. ceilings. Security doors. Beautifully maintained bricked courtyard perfect for entertaining. Double garage with storage. Community clubhouse and pool. New Roof. HVAC down replaced 2025, HVAC up replaced 2020. Garage door new with racking mounts, new motor with wireless phone and camera control. Monthly HOA fee includes water, trash, pest control, lawn service and all maintenance from the studs out. Rare opportunity, call today for your private showing.
Property Features
Property Type: Residential - Condominium
Cooling: Central
Fenced: Yes
Fireplaces: 1
Garage: 2
Heating: Central
Home Style: Traditional
Lot Size: 0.11 Acres
Roof Type: Composition Shingles
Year Built: 1972
Feature Descriptions
Additional Rooms: Laundry Closet
Bed and Bath: All Bedrooms Up, Primary Up, Renovated Bathroom, Half Bath Down
Days on Site: 13
Exterior: Patio, Wood Fence
Exterior/ Windows: Brick Veneer
Fireplace: Masonry, In Living Room
Floors/ Ceilings: Wood Laminate Floors, Part Carpet, Tile
Interior: Pull Down Attic Stairs
Interior Equipment: Range/Oven, Dishwasher, Microwave, Cable Wired
Living/ Dining Room: Separate Living Room, Separate Den, Eat-In Kitchen, Pantry
Lot: Level
Master Bath: Tile Floor
Master Bedroom: Level 2,Full Bath, Carpet
Neighborhood Amenities: Club House, Pool
Parking/ Storage: Back-Load Garage
Pool: Neighborhood
Total Rooms: 6
Water/ Sewer: Public Sewer, Public Water
Room Sizes
Primary Bedroom: 15x13
Den/ Great Room: 14x12
Living room: 16x14
Listed By / Shown By
Listed By
Agency Name: KAIZEN Realty, LLC
Shown By
Agent Name: Kathryn Garland
Agent Phone: (901) 644-8751
Agency Title: Crye-Leike Real Estate Services

Source: MAAR MLS
Estimate Your Payment
Estimated Payment
$ 918.79 per month $812.33 Principal & Interest $0.00 Property Tax (data not provided by mls) $106.46 Homeowner's InsuranceChange Payment Information
Privacy Policy / DMCA Notice / ADA Accessibility


This site is hosted, designed and copyright
© 1994 - 2026 by
Delta Media Group, Inc. -- Patent Pending --
8145 Hunters Grove Ln | MLS# 10224855
This condo located at 8145 Hunters Grove Ln, Germantown, TN 38138 is currently listed for sale with an asking price of $365,000. This property was built in 1972 and has 3 bedrooms and 2 full and 1 partial baths. Hunters Grove Ln is located in the WOODSHIRE TOWNHOUSES subdivision. Search WOODSHIRE TOWNHOUSES real estate on www.kathryngarland.com today.