
BEDS3
BATHS2 full
MLS#10232071
STATUSActive
PROPERTY TYPEResidential - Single Family
SUBDIVISIONGREEN HILL 1ST ADD SEC C
NEIGHBORHOODCollierville - East
Property Description
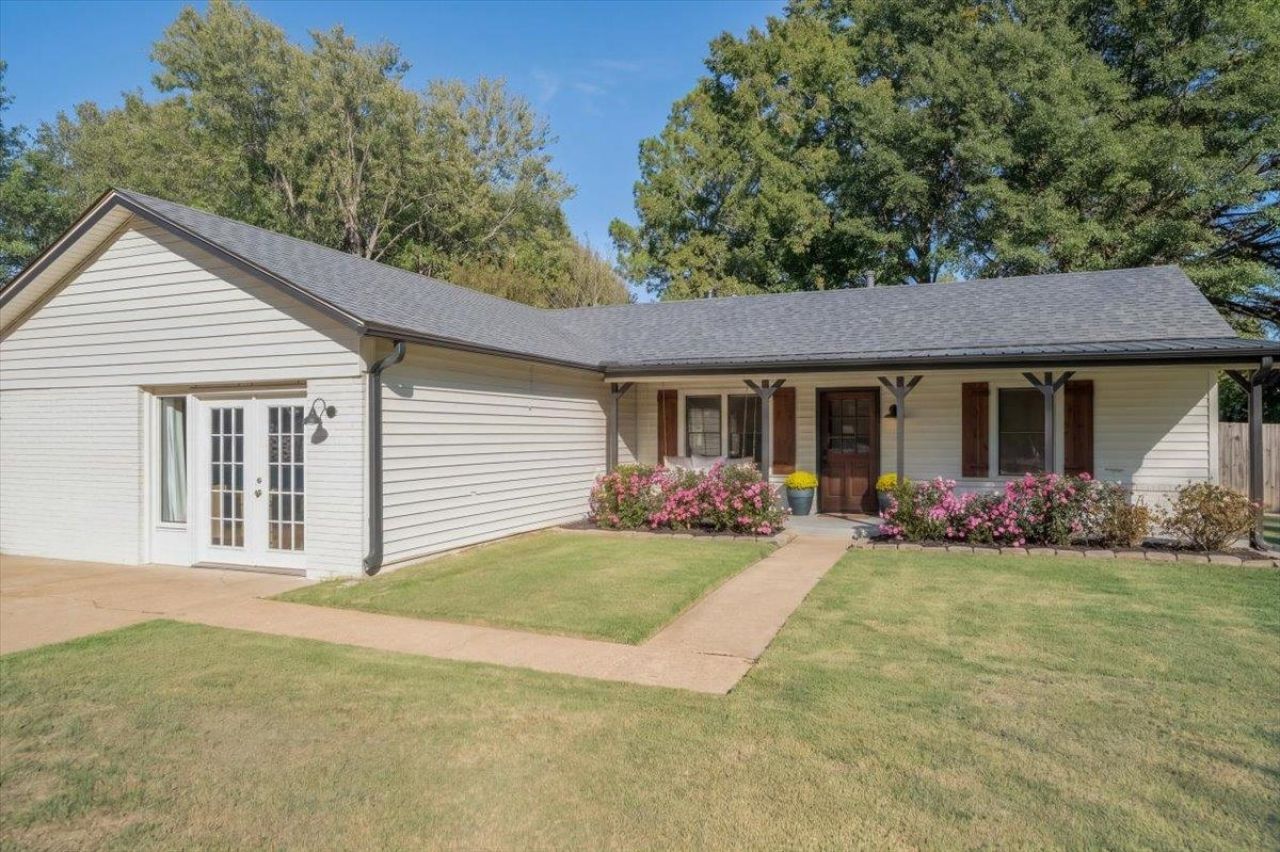
***House is under contract***Great location, a NEW roof, and plenty of space! This inviting 3 bedroom, 2 bath home is ideally situated within walking distance of beautiful park areas featuring tennis courts, pickleball courts, and more. Inside, you'll find comfortable living spaces and a large bonus room offering endless possibilities for a playroom, home office, media room, or second living area. The primary bedroom features a convenient walk-in closet. Just a short drive to the charming and historic Collierville Town Square, known for its unique shops, local restaurants, and small-town charm, this home offers a wonderful combination of comfort, recreation, and location. With a NEW roof and versatile floor plan, this home is ready for its next owner!
Property Features
Property Type: Residential - Single Family
Cooling: Ceiling Fan(s), Central
Fenced: Yes
Heating: Central
Home Style: Traditional
Lot Size: 0.22 Acres
Year Built: 1976
Feature Descriptions
Bed and Bath: All Bedrooms Down, Split Bedroom Plan
Days on Site: 20
Exterior: Covered Patio
Exterior/ Windows: Brick Veneer, Vinyl Siding
Floors/ Ceilings: Tile, Vinyl/Luxury Vinyl Floor, Smooth Ceiling
Living/ Dining Room: Separate Dining Room, Separate Den, Great Room, Washer/Dryer Connections
Lot: Some Trees, Level, Landscaped, Wood Fenced
Master Bedroom: Level 1,Walk-In Closet, Full Bath, Smooth Ceiling
Parking/ Storage: Driveway/Pad
Total Rooms: 7
Room Sizes
Primary Bedroom: 16x12
Bedroom 2: 12x11
Bedroom 3: 12x10
Dining Area: 12x10
Den/ Great Room: 19x13
Kitchen: 10x8
Bonus Room: 20x17
Listed By / Shown By
Listed By
Agency Name: Crye-Leike, Inc., REALTORS

Shown By
Agent Name: Kathryn Garland
Agent Phone: (901) 644-8751
Source: MAAR MLS
Estimate Your Payment
Estimated Payment
$ 878.51 per month $776.72 Principal & Interest $0.00 Property Tax (data not provided by mls) $101.79 Homeowner's InsuranceChange Payment Information
Privacy Policy / DMCA Notice / ADA Accessibility


This site is hosted, designed and copyright
© 1994 - 2026 by
Delta Media Group, Inc. -- Patent Pending --
814 Barbara Lynn Dr | MLS# 10232071
This single family home located at 814 Barbara Lynn Dr, Collierville, TN 38017 is currently listed for sale by Crye-Leike, Inc., REALTORS, with an asking price of $349,000. This property was built in 1976 and has 3 bedrooms and 2 full baths. Barbara Lynn Dr is located in the GREEN HILL 1ST ADD SEC C subdivision. Search GREEN HILL 1ST ADD SEC C real estate on www.kathryngarland.com today.