
BEDS3
BATHS2 full
MLS#10225055
STATUSActive
PROPERTY TYPEResidential - Single Family
SUBDIVISIONFAIR MEADOWS OF OAKLAND
NEIGHBORHOODOakland (East)-Somerville
Property Description
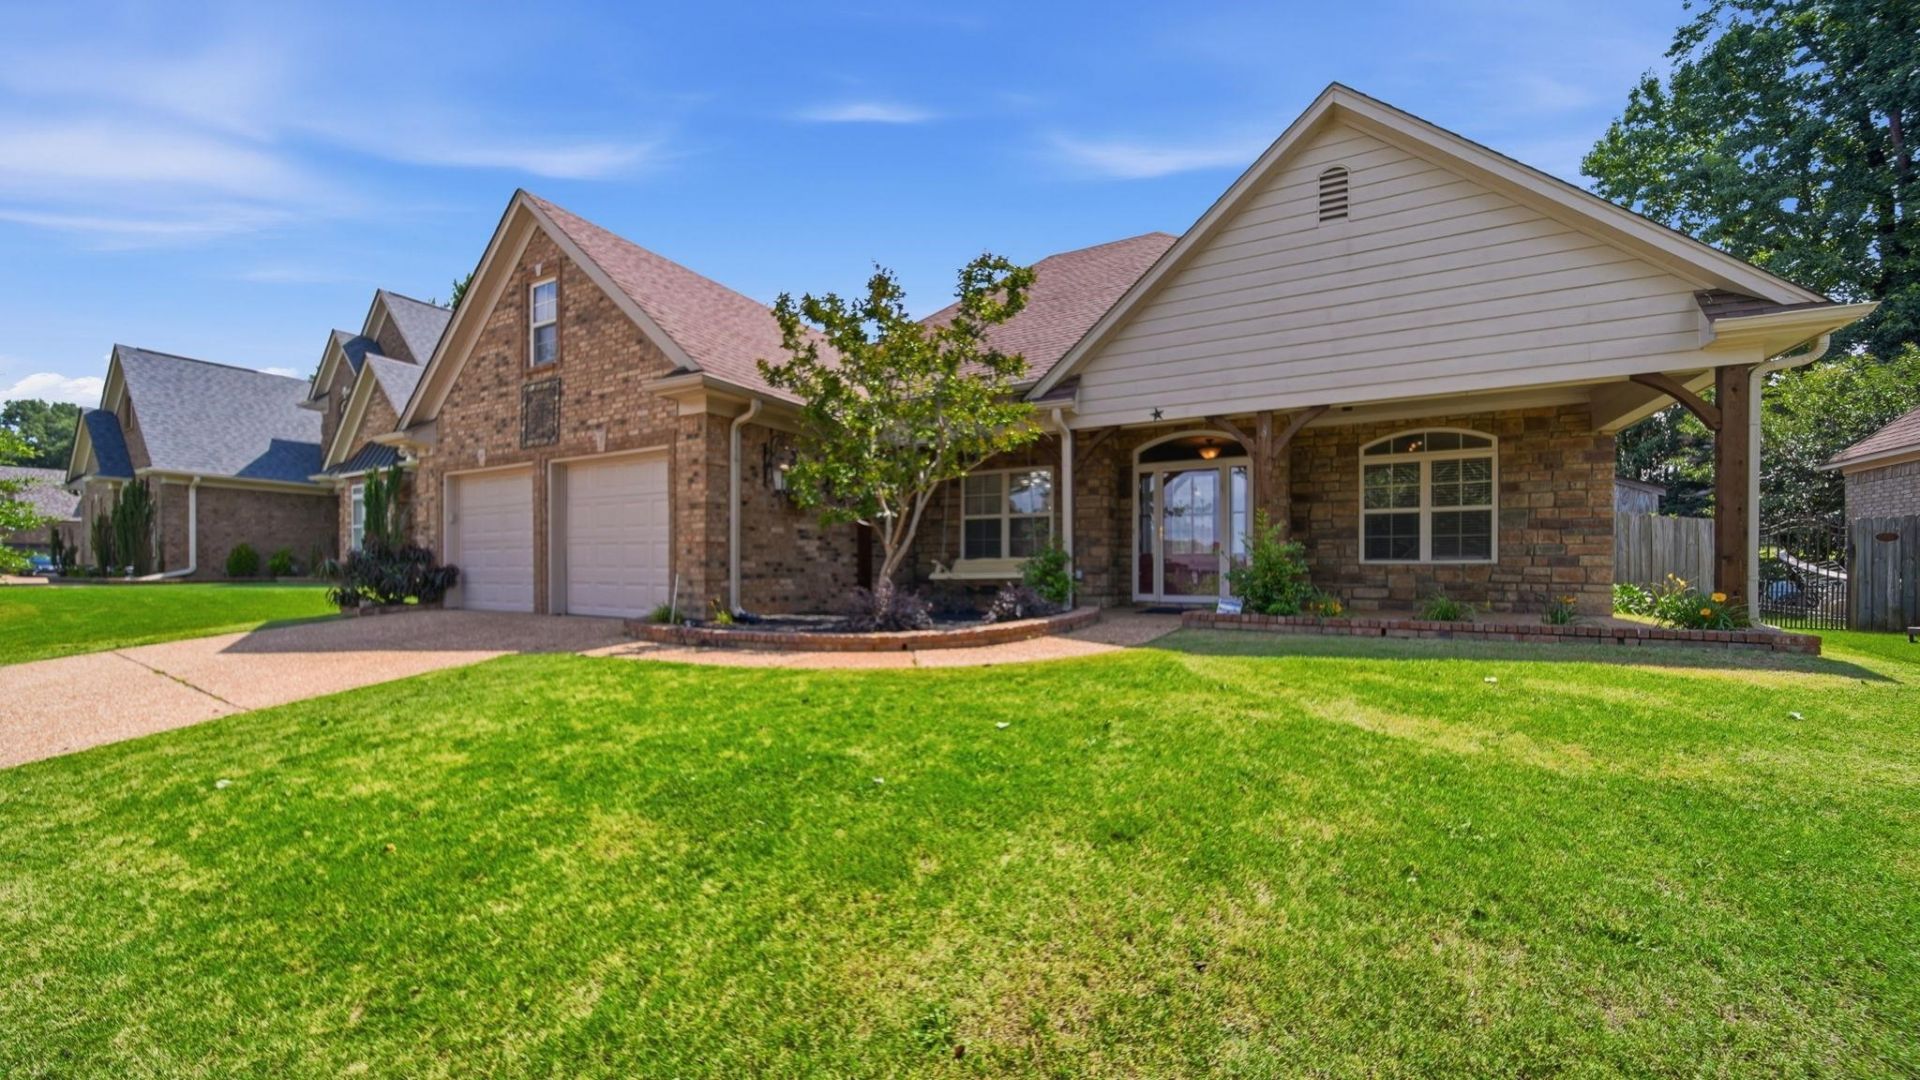
Welcome home to this beautifully maintained all-brick ranch featuring a desirable split-bedroom floor plan and spacious one-level living. A formal entry welcomes you into the home, while the formal dining room provides the perfect space for entertaining. The impressive Great Room boasts a cozy fireplace with gas logs and plenty of room for gathering with family and friends. The kitchen is designed for both function and style with granite countertops, a breakfast bar, pantry, separate breakfast area,& appliances that remain. The private primary suite offers a relaxing retreat with walk-in closets, double vanities, a jetted tub, separate shower, and dedicated vanity area. Two additional bedrooms provide comfortable accommodations for family or guests. Enjoy morning coffee on the covered front porch or unwind in the fenced backyard oasis featuring a deck and pergola?ideal for outdoor entertaining and relaxation. This move-in ready home combines comfort, space, and charm in one package.
Property Features
Property Type: Residential - Single Family
Cooling: Ceiling Fan(s), Central
Fenced: Yes
Fireplaces: 1
Garage: 2 car attached
Heating: Central, Electric
Home Style: Traditional, Ranch
Roof Type: Composition Shingles
Year Built: 2007
Feature Descriptions
Additional Rooms: Laundry Room, Entry Hall, Attic
Bed and Bath: All Bedrooms Down, Primary Down, Split Bedroom Plan, Luxury Primary Bath, Double Vanity Bath, Whirlpool(s), Separate Tub & Shower, Full Bath Down, Jacuzzi
Days on Site: 10
Exterior: Wrought Iron Security Drs, Patio, Deck, Wood Fence, Pergola
Exterior/ Windows: Brick Veneer, Double Pane Window(s), Storm Door(s)
Fireplace: Ventless Gas Fireplace, In Den/Great Room, Gas Logs
Floors/ Ceilings: Part Carpet, Tile, Textured Ceiling, Vaulted/Coff/Tray Ceiling
Interior: All Window Treatments, Walk-In Closet(s), Pull Down Attic Stairs, Cat/Dog Free House, Security System, Smoke Detector(s)
Interior Equipment: Range/Oven, Disposal, Dishwasher, Microwave, Refrigerator
Living/ Dining Room: Great Room, Updated/Renovated Kitchen, Eat-In Kitchen, Breakfast Bar, Separate Breakfast Room, Pantry
Lot: Landscaped, Wood Fenced
Master Bath: Double Sinks, Separate Shower, Tile Floor, Whirlpool Tub
Master Bedroom: Level 1,Walk-In Closet, Full Bath, Carpet
Parking/ Storage: Driveway/Pad, Garage Door Opener(s), Front-Load Garage
Security: yes
Total Rooms: 9
Water/ Sewer: Public Sewer, Public Water
Room Sizes
Primary Bedroom: 18x14
Bedroom 2: 14x10
Bedroom 3: 15x12
Dining Area: 14x11
Den/ Great Room: 26x14
Kitchen: 11x10
Breakfast Room: 11x09
Listed By / Shown By
Listed By
Agency Name: Epique Realty
Shown By
Agent Name: Kathryn Garland
Agent Phone: (901) 644-8751
Agency Title: Crye-Leike Real Estate Services

Source: MAAR MLS
Estimate Your Payment
Estimated Payment
$ 981.72 per month $867.97 Principal & Interest $0.00 Property Tax (data not provided by mls) $113.75 Homeowner's InsuranceChange Payment Information
Privacy Policy / DMCA Notice / ADA Accessibility


This site is hosted, designed and copyright
© 1994 - 2026 by
Delta Media Group, Inc. -- Patent Pending --
80 Meadow Terrace Dr | MLS# 10225055
This single family home located at 80 Meadow Terrace Dr, Oakland, TN 38060 is currently listed for sale with an asking price of $390,000. This property was built in 2007 and has 3 bedrooms and 2 full baths. Meadow Terrace Dr is located in the FAIR MEADOWS OF OAKLAND subdivision. Search FAIR MEADOWS OF OAKLAND real estate on www.kathryngarland.com today.