
BEDS4
BATHS3 full
MLS#10225303
STATUSActive
PROPERTY TYPEResidential - Single Family
SUBDIVISIONCOUNTRY MEADOWS NORTH 2ND ADD PH2
NEIGHBORHOODBartlett - East
Property Description
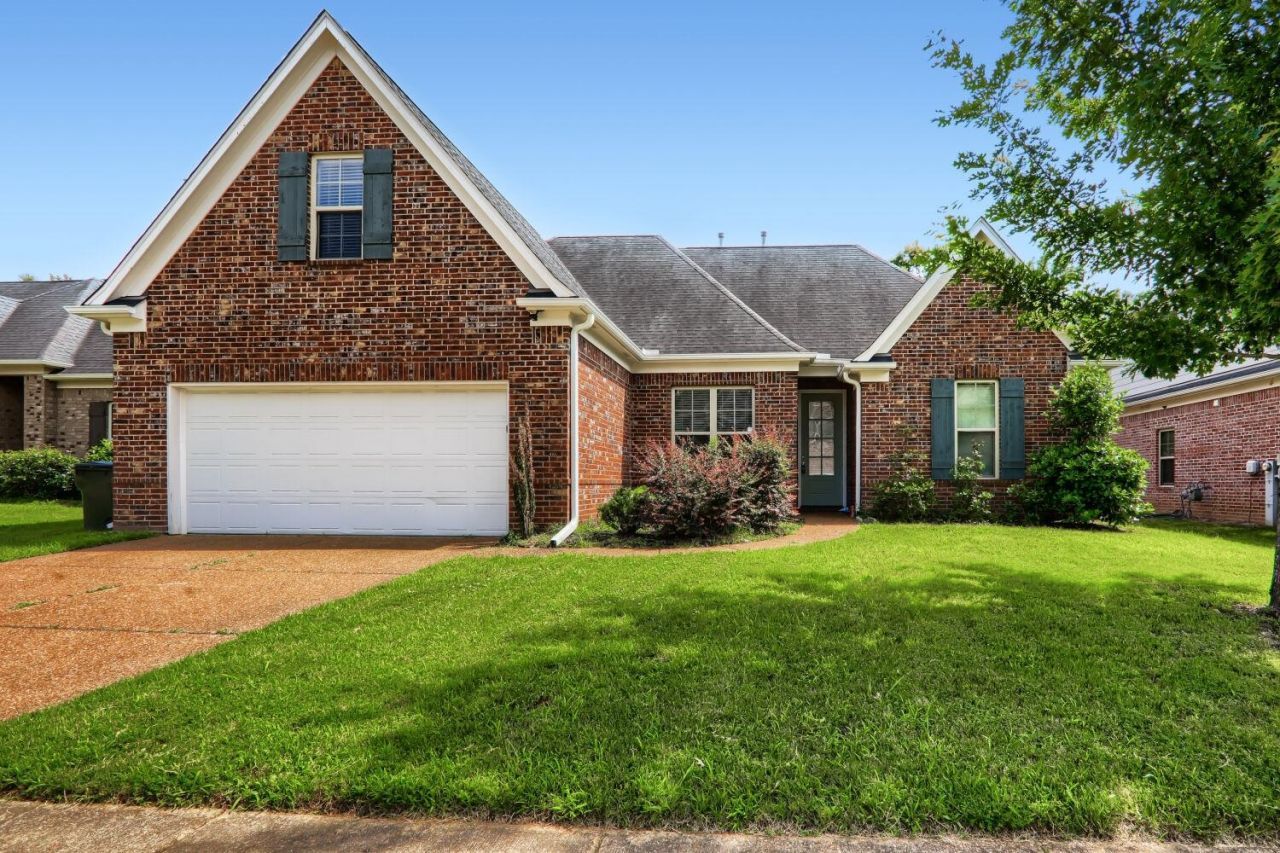
Welcome to this four-bedroom, three-bathroom home in the Country Meadows North neighborhood.This home features an open floor plan that creates a seamless flow throughout the main living areas, making it an excellent space for entertaining. The living room is centered around a cozy fireplace, adding warmth and character to the space. The updated kitchen boasts beautiful granite countertops and stainless steel appliances, combining both function and modern style. The property is conveniently located near shopping, dining, and major roadways, offering easy access to daily essentials and commuting routes. Schedule your private showing today!
Property Features
Property Type: Residential - Single Family
Cooling: Central
Fenced: Yes
Fireplaces: 1
Garage: 2 car attached
Heating: Central
Home Style: Traditional
Lot Size: 0.18 Acres
Year Built: 2015
Feature Descriptions
Bed and Bath: Primary Down
Days on Site: 61
Exterior: Patio
Exterior/ Windows: Brick Veneer
Floors/ Ceilings: Wood Laminate Floors, Part Carpet, Tile, Vaulted/Coff/Tray Ceiling
Interior Equipment: Range/Oven, Disposal, Dishwasher, Microwave
Living/ Dining Room: Eat-In Kitchen, Breakfast Bar
Lot: Wood Fenced
Parking/ Storage: Front-Load Garage
Total Rooms: 8
Room Sizes
Primary Bedroom: 14X12
Dining Area: 13X8
Den/ Great Room: 12X12
Living room: 15X15
Listed By / Shown By
Listed By
Agency Name: Entera Realty
Agency Phone: 888-216-6364
Shown By
Agent Name: Kathryn Garland
Agent Phone: (901) 644-8751
Agency Title: Crye-Leike Real Estate Services

Source: MAAR MLS
Estimate Your Payment
Estimated Payment
$ 843.02 per month $745.34 Principal & Interest $0.00 Property Tax (data not provided by mls) $97.68 Homeowner's InsuranceChange Payment Information
Privacy Policy / DMCA Notice / ADA Accessibility


This site is hosted, designed and copyright
© 1994 - 2026 by
Delta Media Group, Inc. -- Patent Pending --
7915 Country Lake Dr | MLS# 10225303
This single family home located at 7915 Country Lake Dr, Bartlett, TN 38133 is currently listed for sale with an asking price of $334,900. This property was built in 2015 and has 4 bedrooms and 3 full baths. Country Lake Dr is located in the COUNTRY MEADOWS NORTH 2ND ADD PH2 subdivision. Search COUNTRY MEADOWS NORTH 2ND ADD PH2 real estate on www.kathryngarland.com today.