
BEDS4
BATHS1 full 1 partial
MLS#10220894
STATUSActive
PROPERTY TYPEResidential - Single Family
SUBDIVISION`NA
NEIGHBORHOODSea Isle-Park
Property Description
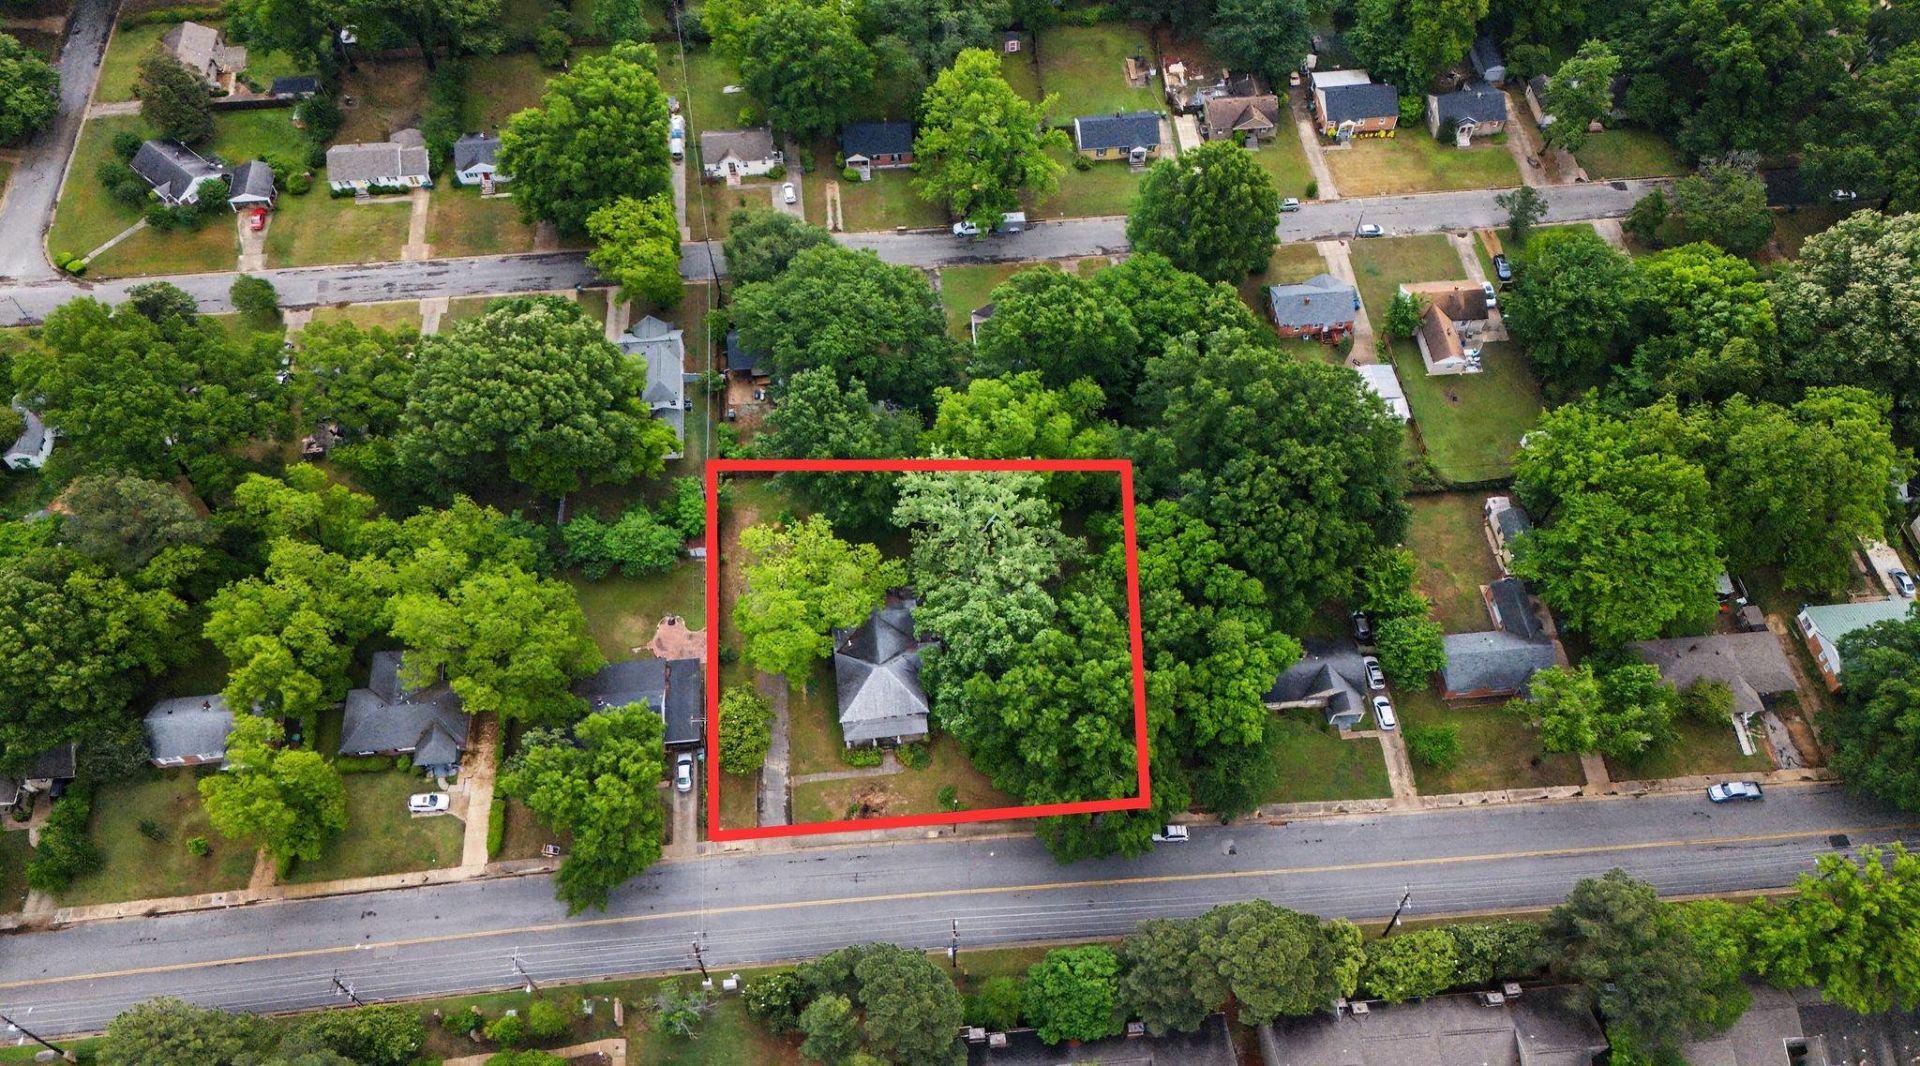
BUILDERS AND DEVELOPERS - EAST MEMPHIS INFILL OPPORTUNITY. Approximately 0.88 elevated acre in an established East Memphis location on Colonial Rd between Poplar and Park Aves. Surrounded by established neighborhoods, condos, and townhomes, with convenient access to the Memphis Botanic Garden, Audubon Park, the University of Memphis, shopping, dining, and major medical centers. Potential redevelopment may include zero-lot-line homes, townhomes, or a small gated community, subject to buyer verification of zoning, density, subdivision potential, access, utilities, and all required approvals. Existing home must be removed by buyer. Offered for land value only; not marketed as a renovation opportunity. Seller may consider a due dilligence period before closing, subject to mutually acceptable terms. CASH ONLY. AS-IS. LAND VALUE. Buyer to verify all information and independently investigate boundaries, dimensions, zoning, development potential, applicable approvals, etc.
Property Features
Property Type: Residential - Single Family
Cooling: Central
Fenced: Yes
Heating: Central, Electric
Home Style: Other (See Remarks)
Lot Size: 0.88 Acres
Year Built: 1903
Feature Descriptions
Bed and Bath: Full Bath Down, Half Bath Down, Primary Down
Days on Site: 176
Exterior: Porch, Wood Fence, Sidewalks
Exterior/ Windows: Storm Door(s), Storm Window(s), Wood Window(s), Wood/Composition
Floors/ Ceilings: 9 or more Ft. Ceiling, Hardwood Throughout, Vinyl/Luxury Vinyl Floor
Living/ Dining Room: Separate Den, Separate Dining Room, Separate Living Room, Vinyl/Luxury Vinyl Floor, W/D Connection in Kitchen
Lot: Level, Some Trees, Wood Fenced
Parking/ Storage: Driveway/Pad
Total Rooms: 8
Listed By / Shown By
Listed By
Agency Name: Crye-Leike, Inc., REALTORS

Shown By
Agent Name: Kathryn Garland
Agent Phone: (901) 644-8751
Source: MAAR MLS
Estimate Your Payment
Estimated Payment
$ 717.41 per month $634.29 Principal & Interest $0.00 Property Tax (data not provided by mls) $83.13 Homeowner's InsuranceChange Payment Information
Privacy Policy / DMCA Notice / ADA Accessibility


This site is hosted, designed and copyright
© 1994 - 2026 by
Delta Media Group, Inc. -- Patent Pending --
790 Colonial Rd | MLS# 10220894
This single family home located at 790 Colonial Rd, Memphis, TN 38117 is currently listed for sale by Crye-Leike, Inc., REALTORS, with an asking price of $285,000. This property was built in 1903 and has 4 bedrooms and 1 full and 1 partial baths. Colonial Rd is located in the `NA subdivision. Search `NA real estate on www.kathryngarland.com today.