
BEDS3
BATHS2 full
MLS#10225151
STATUSActive
PROPERTY TYPEResidential - Single Family
SUBDIVISIONTHOMAS HGTS SUB
NEIGHBORHOODHaywood County
Property Description
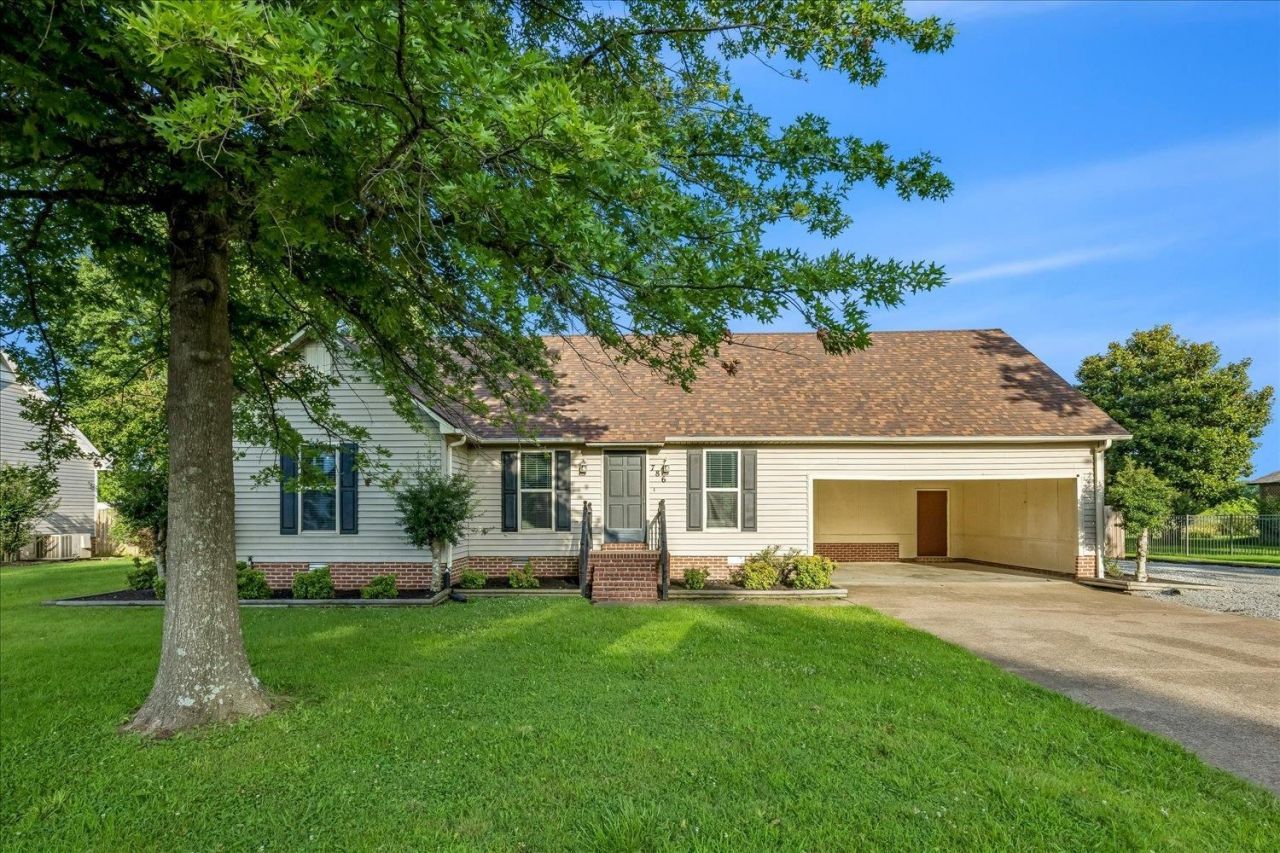
Welcome to this beautifully maintained 3-bedroom, 2-bath home in Brownsville offering plenty of space both inside and out. Recent updates include new flooring, fresh interior paint, a roof that is approximately 3 years old, and a newly installed gravel parking pad, making this home move-in ready. The property features an attached 2-car garage along with a spacious detached 2-car garage/workshop, providing excellent space for vehicles, storage, hobbies, or projects. A large parking pad offers additional parking for guests, recreational vehicles, or equipment. Enjoy the backyard with an above-ground pool, creating a great space for relaxing and entertaining. With its combination of recent updates, versatile garage space, and generous parking, this property offers functionality and convenience both inside and out. Schedule your private showing today!
Property Features
Property Type: Residential - Single Family
Cooling: Ceiling Fan(s), Central
Fenced: Yes
Heating: Gas
Home Style: Traditional
Year Built: 1987
Feature Descriptions
Bed and Bath: All Bedrooms Down, Primary Down, Double Vanity Bath, Full Bath Down
Days on Site: 62
Exterior: Pool Cleaning Equipment, Pool Heater, Storage Building, Porch, Patio, Covered Patio, Deck, On-Site Storage, Wood Fence, Storage, Workshop
Exterior/ Windows: Brick Veneer, Vinyl Siding
Floors/ Ceilings: Wood Laminate Floors, Part Carpet, Textured Ceiling
Living/ Dining Room: Updated/Renovated Kitchen, Eat-In Kitchen, Pantry, Washer/Dryer Connections
Lot: Some Trees, Level, Wood Fenced
Parking/ Storage: Driveway/Pad, More than 3 Coverd Spaces, Storage Room(s), Workshop(s), Garage Door Opener(s), Front-Load Garage
Pool: Above Ground
Swimming Pool: Yes
Total Rooms: 5
Room Sizes
Primary Bedroom: 14x15
Bedroom 2: 11x14
Bedroom 3: 11x12
Living room: 15x18
Listed By / Shown By
Listed By
Agency Name: McWaters & Associates
Agency Phone: 901-372-6611
Shown By
Agent Name: Kathryn Garland
Agent Phone: (901) 644-8751
Agency Title: Crye-Leike Real Estate Services

Source: MAAR MLS
Estimate Your Payment
Estimated Payment
$ 672.10 per month $594.23 Principal & Interest $0.00 Property Tax (data not provided by mls) $77.88 Homeowner's InsuranceChange Payment Information
Privacy Policy / DMCA Notice / ADA Accessibility


This site is hosted, designed and copyright
© 1994 - 2026 by
Delta Media Group, Inc. -- Patent Pending --
786 Foster Ave | MLS# 10225151
This single family home located at 786 Foster Ave, Brownsville, TN 38012 is currently listed for sale with an asking price of $267,000. This property was built in 1987 and has 3 bedrooms and 2 full baths. Foster Ave is located in the THOMAS HGTS SUB subdivision. Search THOMAS HGTS SUB real estate on www.kathryngarland.com today.