
BEDS3
BATHS2 full
MLS#10224909
STATUSActive
PROPERTY TYPEResidential - Townhouse
SUBDIVISIONSTANSELL CROSSING PH9
NEIGHBORHOODGermantown Rd Extd-Winchester
Property Description
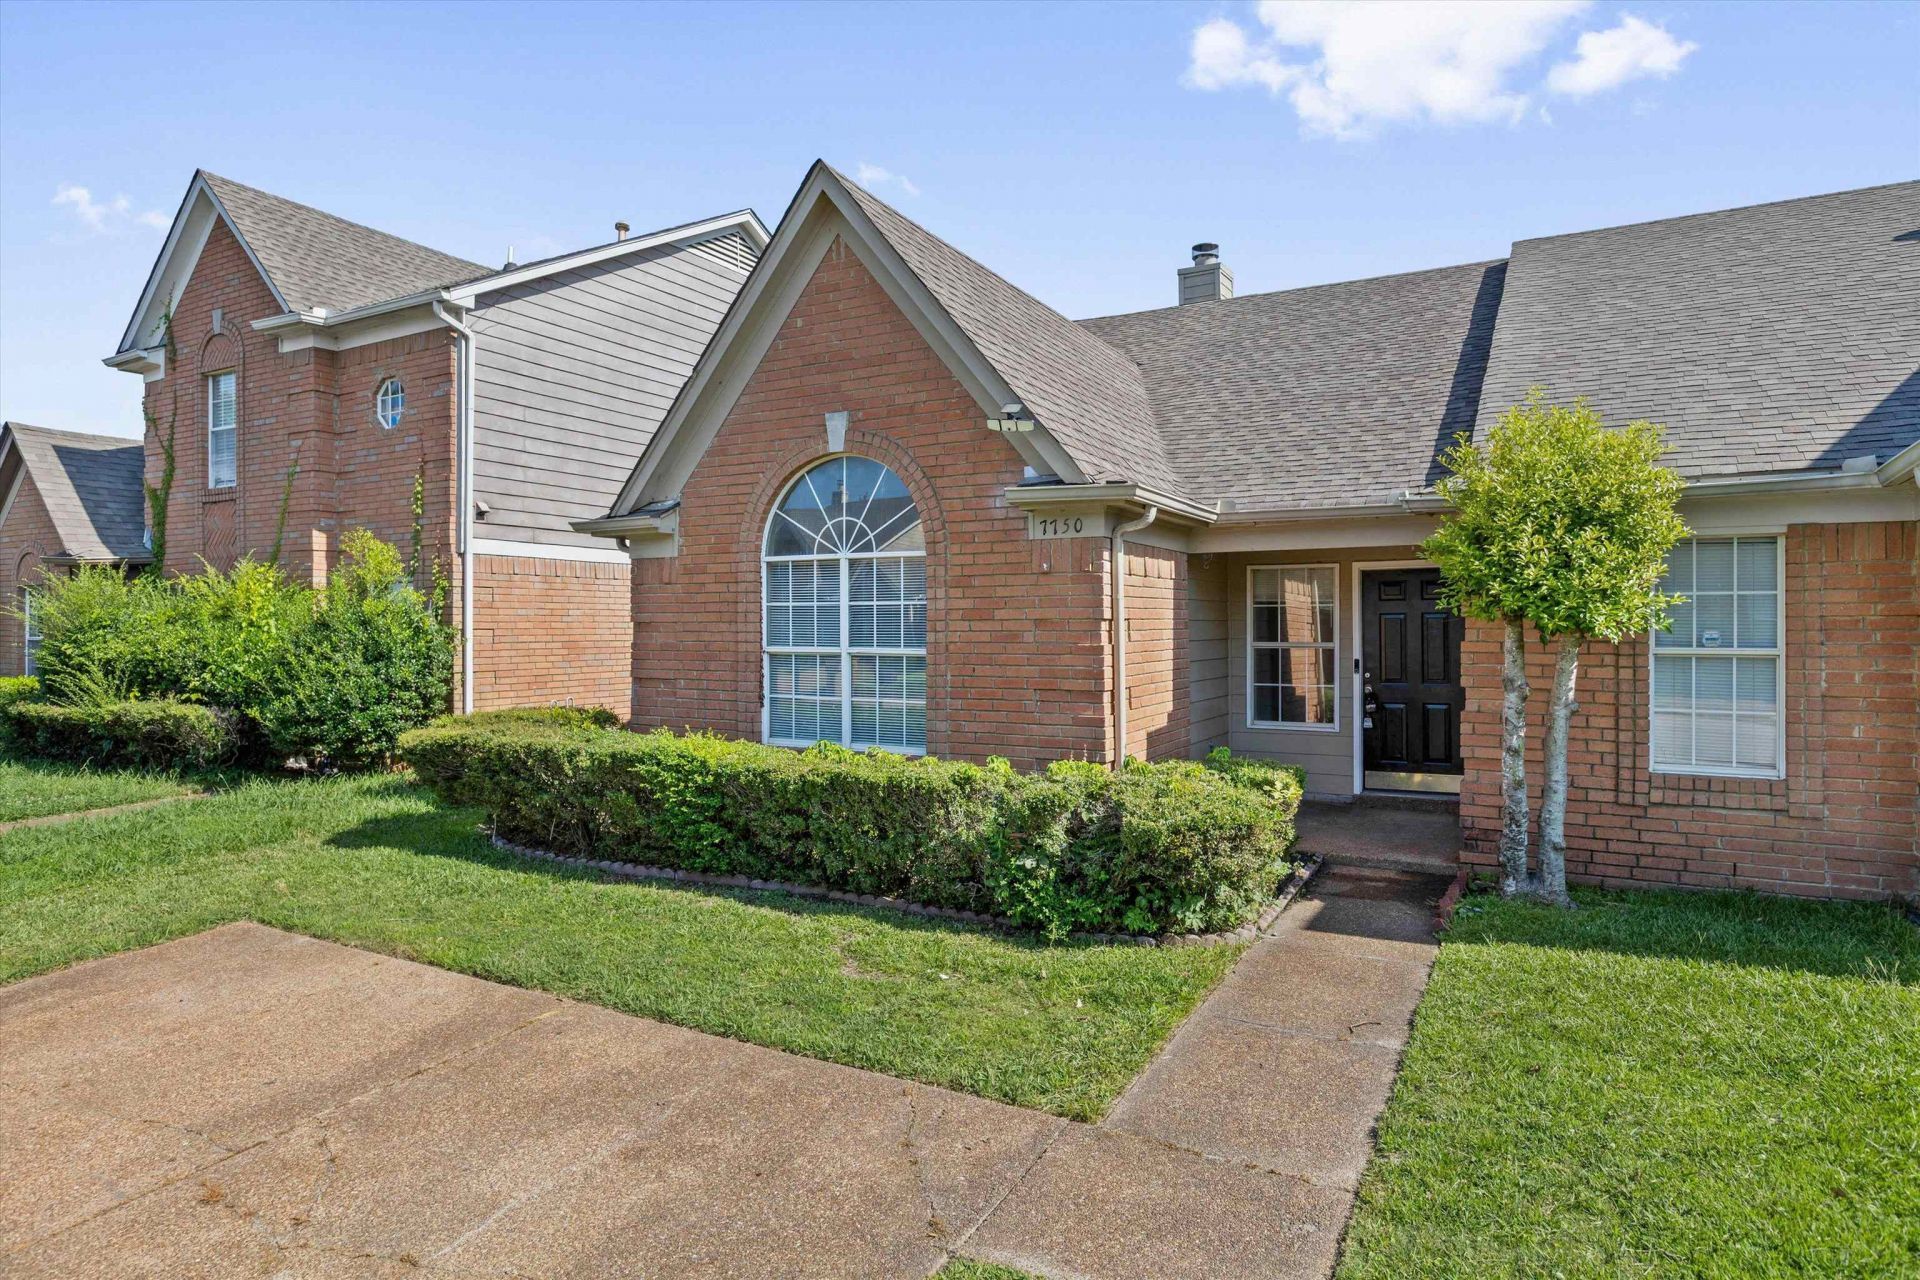
Welcome to 7750 Shadowland Dr., located in unincorporated Shelby County with NO city taxes! This move-in ready home features a desirable split floorplan, making it ideal for both homeowners and investors. Recent updates include luxury vinyl flooring throughout, fresh interior paint, new granite countertops, new stainless steel appliances, crisp white trim, and a fresh neutral color palette. Window treatments are already in place, making this home truly move-in ready. Outside, you'll appreciate the inviting curb appeal, double driveway for extra parking, and fully fenced backyard. Nestled in a quiet neighborhood near parks and schools, this home offers comfort, convenience, and value. Don't miss this opportunity?schedule your showing today!
Property Features
Property Type: Residential - Townhouse
Cooling: Central
Fenced: Yes
Fireplaces: 1
Heating: Central, Electric
Home Style: Traditional
Lot Size: 0.07 Acres
Roof Type: Composition Shingles
Year Built: 1996
Feature Descriptions
Additional Rooms: Laundry Room
Bed and Bath: All Bedrooms Down, Separate Tub & Shower
Days on Site: 6
Exterior: Wrought Iron Security Drs, Wood Fence
Exterior/ Windows: Brick Veneer, Wood/Composition
Fireplace: Prefabricated, In Living Room, Glass Doors
Floors/ Ceilings: Tile, Vinyl/Luxury Vinyl Floor, Smooth Ceiling
Interior Equipment: Range/Oven, Dishwasher
Living/ Dining Room: Separate Living Room, Separate Dining Room, Island In Kitchen, Washer/Dryer Connections, Vinyl/Luxury Vinyl Floor
Lot: Level
Master Bath: Separate Shower, Tile Floor
Parking/ Storage: Driveway/Pad
Total Rooms: 6
Water/ Sewer: Public Sewer, Public Water
Room Sizes
Primary Bedroom: 13x15
Bedroom 2: 11x12
Bedroom 3: 12x12
Kitchen: 12x12
Breakfast Room: 11x12
Living room: 13x16
Listed By / Shown By
Listed By
Agency Name: Real Estate Agency
Shown By
Agent Name: Kathryn Garland
Agent Phone: (901) 644-8751
Agency Title: Crye-Leike Real Estate Services

Source: MAAR MLS
Estimate Your Payment
Estimated Payment
$ 502.19 per month $444.00 Principal & Interest $0.00 Property Tax (data not provided by mls) $58.19 Homeowner's InsuranceChange Payment Information
Privacy Policy / DMCA Notice / ADA Accessibility


This site is hosted, designed and copyright
© 1994 - 2026 by
Delta Media Group, Inc. -- Patent Pending --
7750 Shadowland Dr | MLS# 10224909
This townhouse located at 7750 Shadowland Dr, Memphis, TN 38125 is currently listed for sale with an asking price of $199,500. This property was built in 1996 and has 3 bedrooms and 2 full baths. Shadowland Dr is located in the STANSELL CROSSING PH9 subdivision. Search STANSELL CROSSING PH9 real estate on www.kathryngarland.com today.