
BEDS3
BATHS2 full
MLS#10227942
STATUSActive
PROPERTY TYPEResidential - Single Family
SUBDIVISIONSHADOWLAWN PLACE SEC A
NEIGHBORHOODBartlett-Brunswick
Property Description
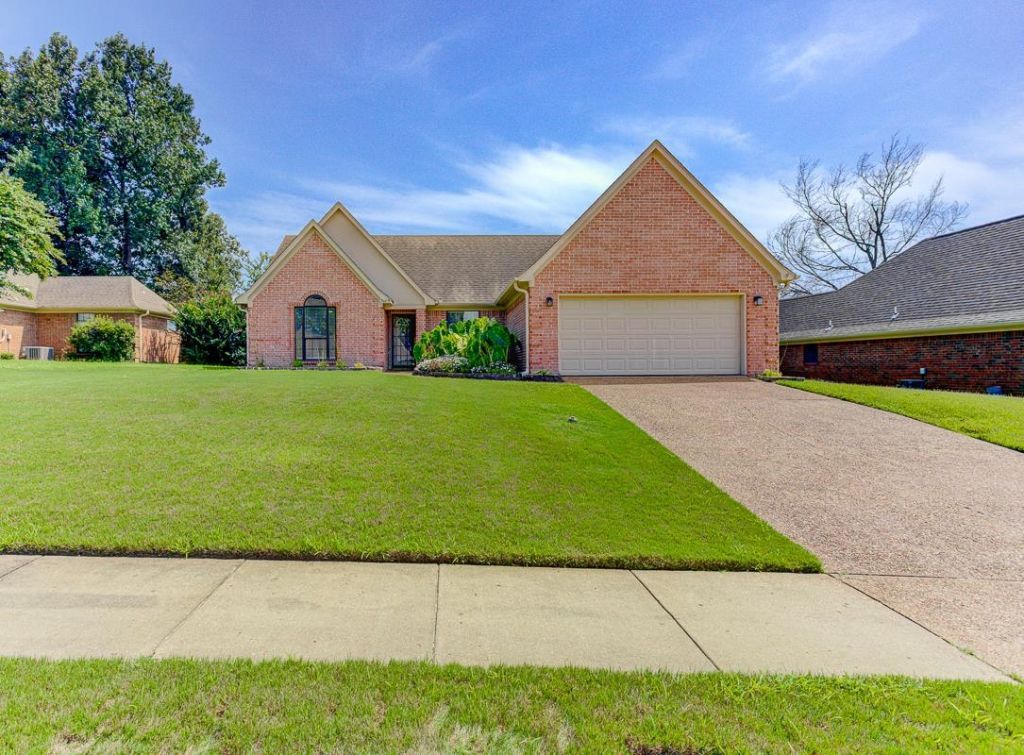
Move-in ready Bartlett beauty featuring 3 bedrooms, 2 baths, and a 2-car garage! This updated home showcases fresh paint, vinyl plank flooring, modern fixtures, and a desirable split-bedroom layout. The airy living room features vaulted ceilings and a cozy gas fireplace, creating a warm, inviting space for daily living and entertaining. The heart of the home boasts a modern kitchen with quartz countertops, stainless steel appliances, and a stylish backsplash. Retreat to the private primary suite complete with a jetted tub and separate shower. Outside, enjoy a large, fully fenced backyard ideal for pets, play, and gatherings. Perfectly situated, this property is within walking distance of the newly renovated neighborhood park and pickleball courts, and zoned for award-winning Bartlett City Schools. It offers the ultimate blend of comfort, style, and value in one of the area's most sought-after communities.
Property Features
Property Type: Residential - Single Family
Cooling: Central
Fenced: Yes
Fireplaces: 1
Garage: 2 car attached
Heating: Central, Gas
Home Style: Traditional
Lot Size: 0.23 Acres
Roof Type: Composition Shingles
Year Built: 1995
Feature Descriptions
Additional Rooms: Laundry Room, Attic
Bed and Bath: All Bedrooms Down,1 or More BR Down, Primary Down, Vaulted/Coffered Primary, Split Bedroom Plan, Luxury Primary Bath, Double Vanity Bath, Separate Tub & Shower, Full Bath Down, Jacuzzi, Vinyl/Luxury Vinyl Floor
Days on Site: 25
Exterior: Wrought Iron Security Drs, Porch, Patio, Wood Fence
Exterior/ Windows: Brick Veneer
Fireplace: Vented Gas Fireplace, In Den/Great Room
Floors/ Ceilings: Vinyl/Luxury Vinyl Floor
Interior: Smoke Detector(s)
Interior Equipment: Continuous Cleaning Oven, Dishwasher, Microwave
Living/ Dining Room: Separate Dining Room, Separate Den, Updated/Renovated Kitchen, Eat-In Kitchen, Pantry, Washer/Dryer Connections
Lot: Level, Wood Fenced
Master Bath: Double Sinks, Separate Shower, Whirlpool Tub
Master Bedroom: Level 1,Full Bath, Vinyl/Luxury Vinyl Floor
Parking/ Storage: Driveway/Pad, Front-Load Garage
Total Rooms: 7
Water/ Sewer: Public Sewer, Public Water
Room Sizes
Primary Bedroom: 15x13
Bedroom 2: 12x10
Bedroom 3: 11x10
Dining Area: 11x10
Den/ Great Room: 17x15
Listed By / Shown By
Listed By
Agency Name: The Home Partners Realty
Agency Phone: 901-305-6047
Shown By
Agent Name: Kathryn Garland
Agent Phone: (901) 644-8751
Agency Title: Crye-Leike Real Estate Services

Source: MAAR MLS
Estimate Your Payment
Estimated Payment
$ 792.93 per month $701.05 Principal & Interest $0.00 Property Tax (data not provided by mls) $91.88 Homeowner's InsuranceChange Payment Information
Privacy Policy / DMCA Notice / ADA Accessibility


This site is hosted, designed and copyright
© 1994 - 2026 by
Delta Media Group, Inc. -- Patent Pending --
7669 Shadow Hills Dr | MLS# 10227942
This single family home located at 7669 Shadow Hills Dr, Bartlett, TN 38002 is currently listed for sale with an asking price of $315,000. This property was built in 1995 and has 3 bedrooms and 2 full baths. Shadow Hills Dr is located in the SHADOWLAWN PLACE SEC A subdivision. Search SHADOWLAWN PLACE SEC A real estate on www.kathryngarland.com today.