
BEDS4
BATHS3 full
MLS#10233311
STATUSActive
PROPERTY TYPEResidential - Single Family
SUBDIVISIONGERMANTOWN GARDENS
NEIGHBORHOODGermantown - West
Property Description
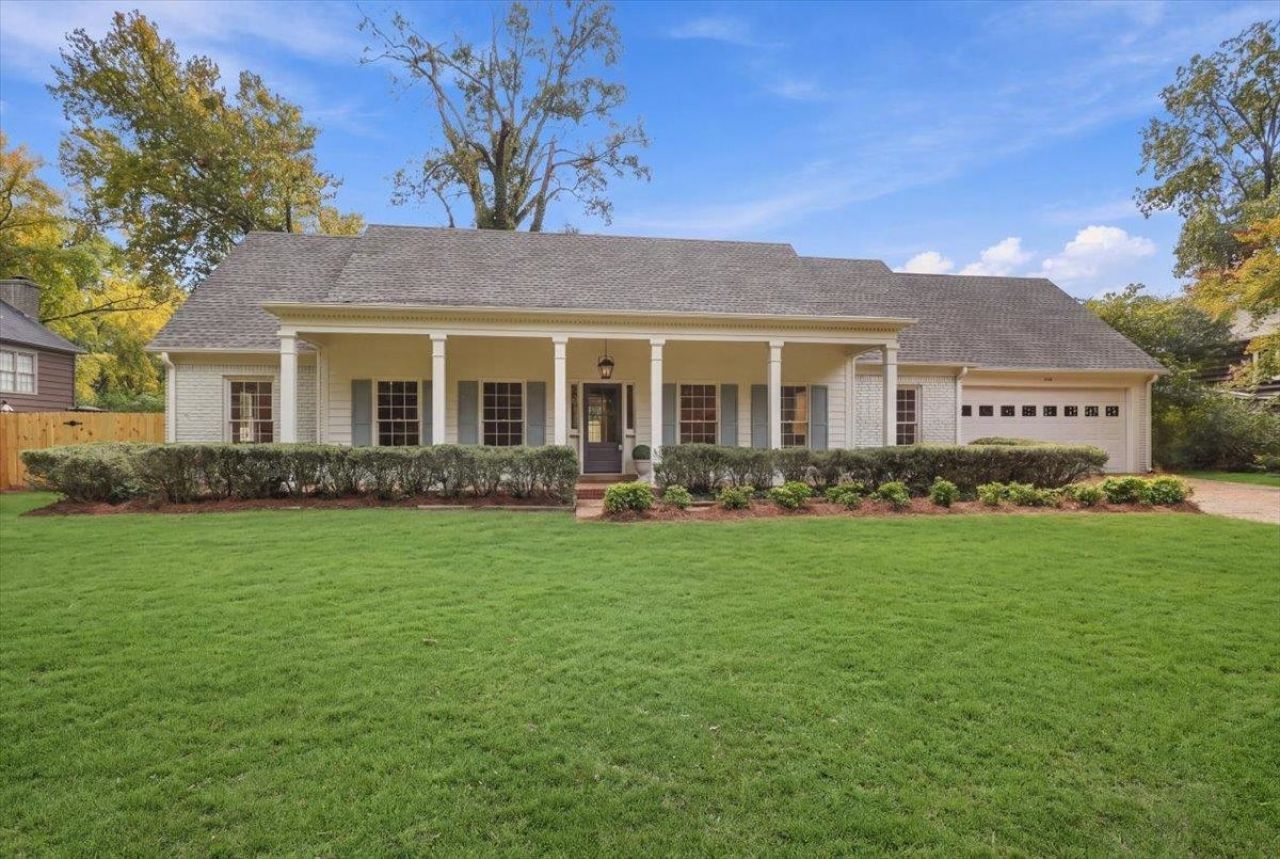
Welcome home to a beautifully reimagined Germantown residence where thoughtful design, modern comforts, and timeless style come together. Renovated from the studs up, this home features an inviting blend of fresh finishes and extensive updates throughout. The kitchen showcases custom ceiling-height cabinetry, quartzite countertops, Frigidaire appliances, gas cooking, pot filler, and farmhouse sink. The primary suite offers a spa-inspired bath with a spacious walk-in shower, soaking tub, and double vanity. Both secondary bathrooms have been fully renovated. Additional updates include redesigned upstairs living spaces, new flooring, doors, lighting, and fresh interior paint. Major improvements include a new roof, two new HVAC units with all-new ductwork, and a new gas water heater. Fresh exterior paint and new landscaping complete the transformation. All permits pulled. Enjoy the comfort of a thoughtfully updated home with the major renovations already complete. Owner/Agent
Property Features
Property Type: Residential - Single Family
Cooling: Central
Fenced: Yes
Fireplaces: 1
Garage: 2 car attached
Heating: Central, Gas
Home Style: Traditional
Lot Size: 0.27 Acres
Roof Type: Composition Shingles
Year Built: 1970
Feature Descriptions
Additional Rooms: Laundry Room, Bonus Room, Entry Hall
Bed and Bath: 1 or More BR Down, Primary Down, Luxury Primary Bath, Separate Tub & Shower, Full Bath Down
Exterior: Storage Building, Patio, Wood Fence
Exterior/ Windows: Brick Veneer
Fireplace: Masonry
Floors/ Ceilings: Wood Laminate Floors, Part Carpet, Tile, Smooth Ceiling
Interior: Attic Access, Smoke Detector(s)
Interior Equipment: Range/Oven, Continuous Cleaning Oven, Self Cleaning Oven, Gas Cooking, Disposal, Dishwasher, Refrigerator
Living/ Dining Room: Separate Living Room, Separate Dining Room, Separate Den, Updated/Renovated Kitchen, Eat-In Kitchen, Pantry, Washer/Dryer Connections
Lot: Level, Professionally Landscaped, Wood Fenced
Master Bath: Double Sinks, Separate Shower, Smooth Ceiling, Tile Floor
Parking/ Storage: Driveway/Pad, Front-Load Garage
Total Rooms: 9
Water/ Sewer: Gas Water Heater, Public Sewer, Public Water
Room Sizes
Primary Bedroom: 16x12
Dining Area: 12x12
Den/ Great Room: 15x10
Living room: 23x15
Listed By / Shown By
Listed By
Agency Name: Crye-Leike, Inc., REALTORS

Shown By
Agent Name: Kathryn Garland
Agent Phone: (901) 644-8751
Source: MAAR MLS
Estimate Your Payment
Estimated Payment
$ 1,321.55 per month $1,168.42 Principal & Interest $0.00 Property Tax (data not provided by mls) $153.13 Homeowner's InsuranceChange Payment Information
Privacy Policy / DMCA Notice / ADA Accessibility


This site is hosted, designed and copyright
© 1994 - 2026 by
Delta Media Group, Inc. -- Patent Pending --
7649 Apple Valley Dr | MLS# 10233311
This single family home located at 7649 Apple Valley Dr, Germantown, TN 38138 is currently listed for sale by Crye-Leike, Inc., REALTORS, with an asking price of $525,000. This property was built in 1970 and has 4 bedrooms and 3 full baths. Apple Valley Dr is located in the GERMANTOWN GARDENS subdivision. Search GERMANTOWN GARDENS real estate on www.kathryngarland.com today.