
BEDS3
BATHS2 full 1 partial
MLS#10224299
STATUSPending
PROPERTY TYPEResidential - Single Family
SUBDIVISIONCORDOVA CLUB (THE) PH1
NEIGHBORHOODMacon-Appling Rd
Property Description
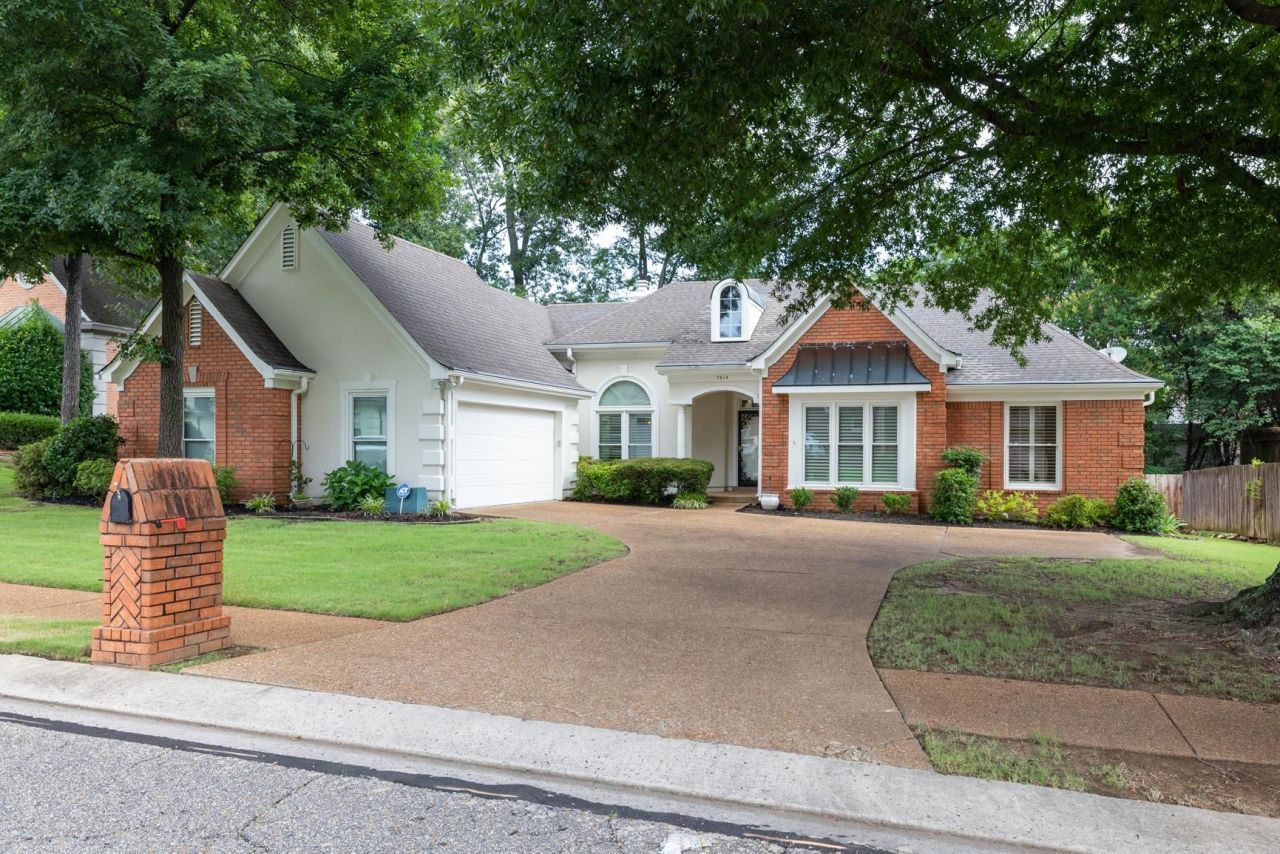
Welcome to 7614 Fairway Forest Drive North in Cordova?a beautifully maintained home offering the perfect blend of comfort, functionality, and convenience. This inviting residence features 3 spacious bedrooms, 2 full bathrooms, and a dedicated office or 4th bedroom, providing the versatility today's buyers are looking for. The thoughtfully designed floor plan includes a large kitchen with ample cabinet and counter space, a formal dining room, a comfortable living room, and beautiful plantation shutters throughout. Recent exterior paint enhances the home's curb appeal, while the meticulous upkeep throughout showcases true pride of ownership. Step outside to enjoy the beautiful deck overlooking the backyard?an ideal setting for relaxing, hosting family and friends, or enjoying your morning coffee. Conveniently located near shopping, dining, entertainment, and everyday amenities.
Property Features
Property Type: Residential - Single Family
Cooling: Ceiling Fan(s), Central
Fenced: Yes
Fireplaces: 1
Garage: 2 car attached
Heating: Central
Home Style: Traditional
Lot Size: 0.25 Acres
Year Built: 1992
Feature Descriptions
Bed and Bath: All Bedrooms Down,1 or More BR Down, Primary Down, Full Bath Down
Days on Site: 15
Exterior: Deck, Wood Fence
Exterior/ Windows: Brick Veneer
Floors/ Ceilings: Part Hardwood, Part Carpet, Tile, Brick Floor
Interior Equipment: Range/Oven, Disposal
Living/ Dining Room: Separate Living Room, Separate Dining Room, Great Room, Eat-In Kitchen, Washer/Dryer Connections
Lot: Level
Master Bedroom: Level 1
Parking/ Storage: Driveway/Pad, Side-Load Garage
Total Rooms: 8
Water/ Sewer: Public Water, Public Sewer
Listed By / Shown By
Listed By
Agency Name: eXp Realty, LLC
Shown By
Agent Name: Kathryn Garland
Agent Phone: (901) 644-8751
Agency Title: Crye-Leike Real Estate Services

Source: MAAR MLS
Estimate Your Payment
Estimated Payment
$ 755.17 per month $667.67 Principal & Interest $0.00 Property Tax (data not provided by mls) $87.50 Homeowner's InsuranceChange Payment Information
Privacy Policy / DMCA Notice / ADA Accessibility


This site is hosted, designed and copyright
© 1994 - 2026 by
Delta Media Group, Inc. -- Patent Pending --
7614 Fairway Forest Dr N | MLS# 10224299
This single family home located at 7614 Fairway Forest Dr N, Memphis, TN 38016 is currently listed for sale with an asking price of $300,000. This property was built in 1992 and has 3 bedrooms and 2 full and 1 partial baths. Fairway Forest Dr N is located in the CORDOVA CLUB (THE) PH1 subdivision. Search CORDOVA CLUB (THE) PH1 real estate on www.kathryngarland.com today.