
BEDS3
BATHS2 full 2 partial
MLS#10228772
STATUSActive
PROPERTY TYPEResidential - Single Family
SUBDIVISIONPoints of Pickwick
NEIGHBORHOODHardin County
Property Description
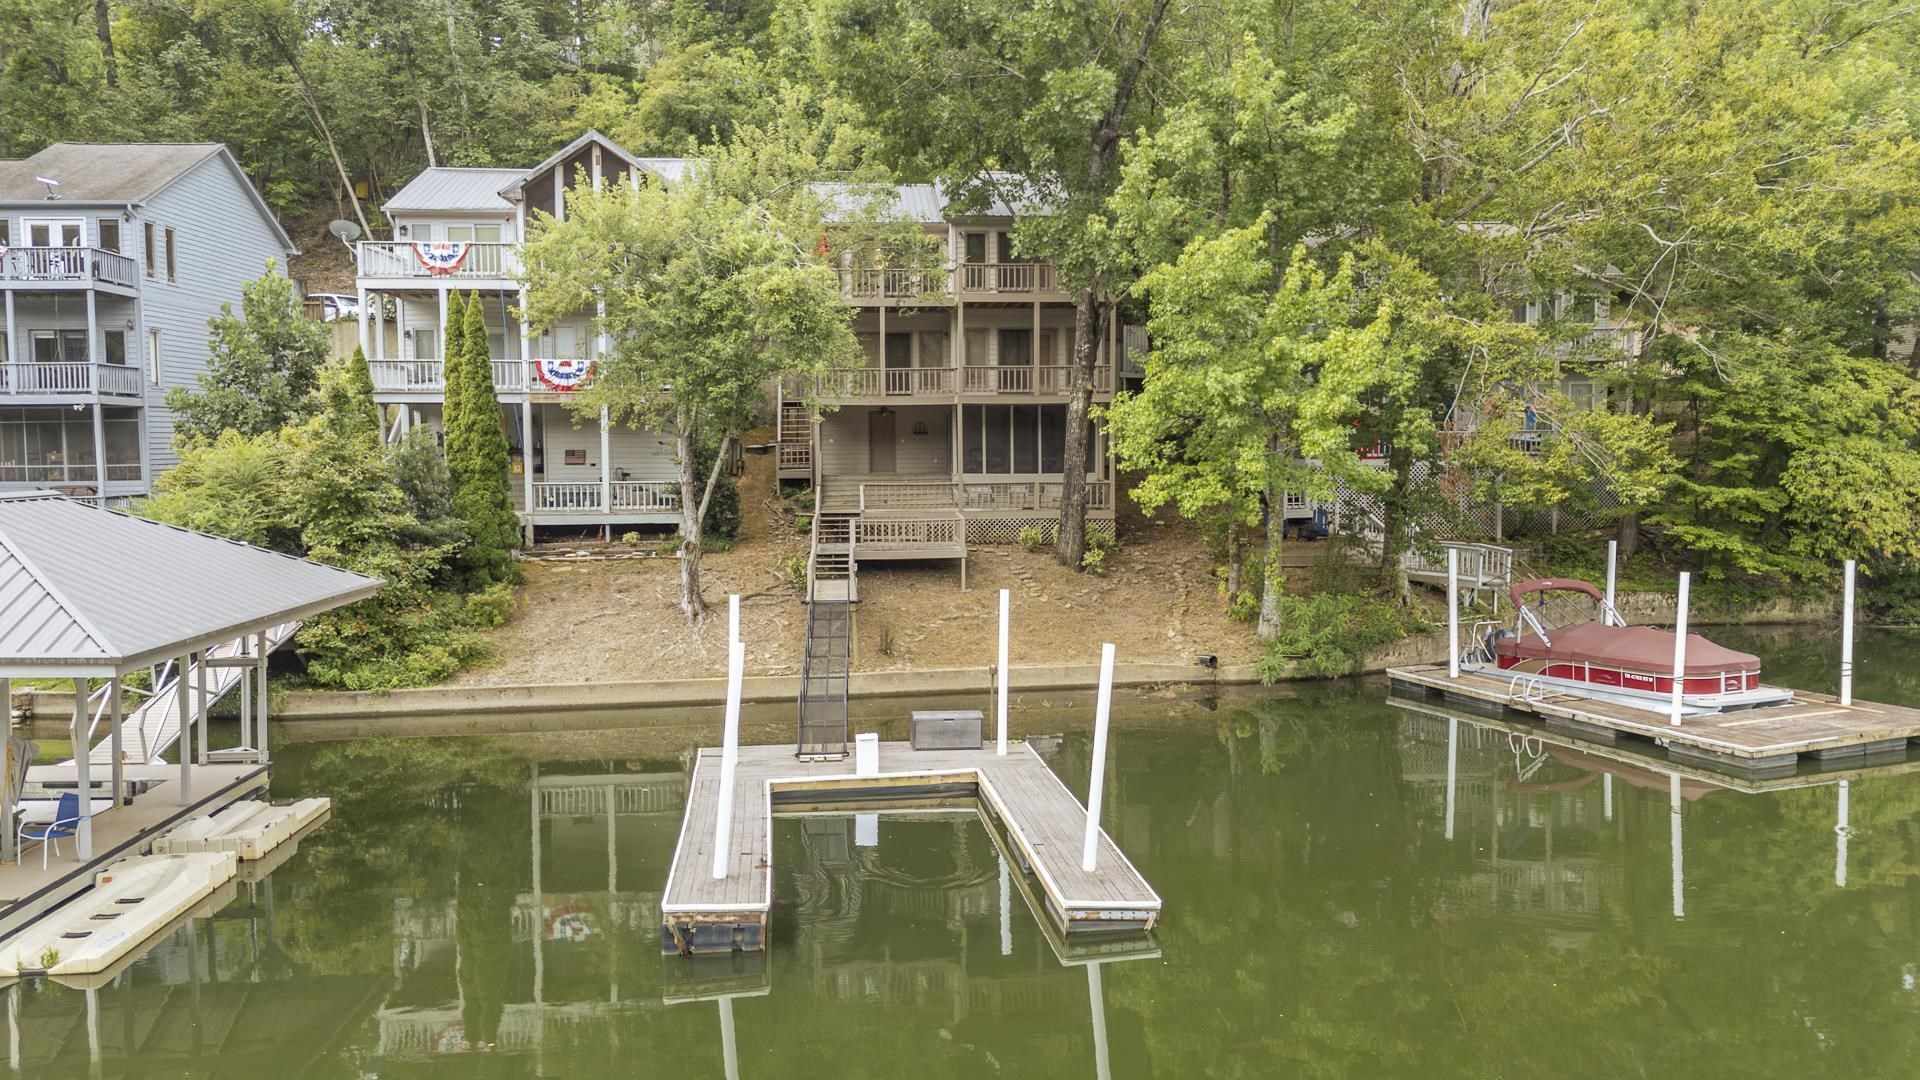
An awesome waterfront home featuring 3 bedrooms, 4 baths, multiple decks, and screened in porch just steps away from your own dock. The home has tile flooring throughout. This home is in Points of Pickwick community with its own swimming pool and marina.
Property Features
Property Type: Residential - Single Family
Cooling: 220 Wiring, Ceiling Fan(s), Central, Common Cooling S
Heating: Central, Electric Heat Pump
Home Style: Split Level
Roof Type: Composition Shingles
Year Built: 2000
Feature Descriptions
Additional Rooms: Laundry Room, Loft/Balcony, Storage Room
Bed and Bath: 1 or More BR Down, Primary Down, Split Bedroom Plan, Double Vanity Bath, Full Bath Down
Days on Site: 70
Exterior: Porch, Screen Porch, Patio, Deck, Boat Slip, Boat Dock
Exterior/ Windows: Stone, Double Pane Window(s), Storm Door(s)
Flood Insurance Required: No
Floors/ Ceilings: Tile, Textured Ceiling
Interior: All Window Treatments, Wet Bar, Walk-In Closet(s), Smoke Detector(s)
Interior Equipment: Self Cleaning Oven, Disposal, Dishwasher, Microwave, Washer, Dryer
Living/ Dining Room: LR/DR Combination, Eat-In Kitchen, Breakfast Bar, Pantry
Lot: Some Trees, Water Frontage, Water View, Water Access
Master Bath: Double Sinks, Smooth Ceiling, Tile Floor
Master Bedroom: Level 1,Walk-In Closet, Full Bath, Smooth Ceiling, Tile Floor
Neighborhood Amenities: Gated Neighborhood, Pool
Parking/ Storage: Driveway/Pad
Pool: Neighborhood
Total Rooms: 8
Water/ Sewer: Electric Water Heater, Public Sewer, Public Water
Room Sizes
Primary Bedroom: 13x14
Bedroom 2: 15x11
Bedroom 3: 15x11
Dining Area: 10x14
Den/ Great Room: 15x19
Kitchen: 8x15
Living room: 15x15
Listed By / Shown By
Listed By
Agency Name: Justin Johnson Realty
Agency Phone: 731-689-3344
Shown By
Agent Name: Kathryn Garland
Agent Phone: (901) 644-8751
Agency Title: Crye-Leike Real Estate Services

Source: MAAR MLS
Estimate Your Payment
Estimated Payment
$ 1,583.34 per month $1,399.88 Principal & Interest $0.00 Property Tax (data not provided by mls) $183.46 Homeowner's InsuranceChange Payment Information
Privacy Policy / DMCA Notice / ADA Accessibility


This site is hosted, designed and copyright
© 1994 - 2026 by
Delta Media Group, Inc. -- Patent Pending --
76 Red Oak Pt | MLS# 10228772
This single family home located at 76 Red Oak Pt, Savannah, TN 38326 is currently listed for sale with an asking price of $629,000. This property was built in 2000 and has 3 bedrooms and 2 full and 2 partial baths. Red Oak Pt is located in the Points of Pickwick subdivision. Search Points Of Pickwick real estate on www.kathryngarland.com today.