
BEDS3
BATHS2 full
MLS#10225093
STATUSActive
PROPERTY TYPEResidential - Single Family
SUBDIVISIONCEDARBROOK FARMS
NEIGHBORHOODMadison County
Property Description
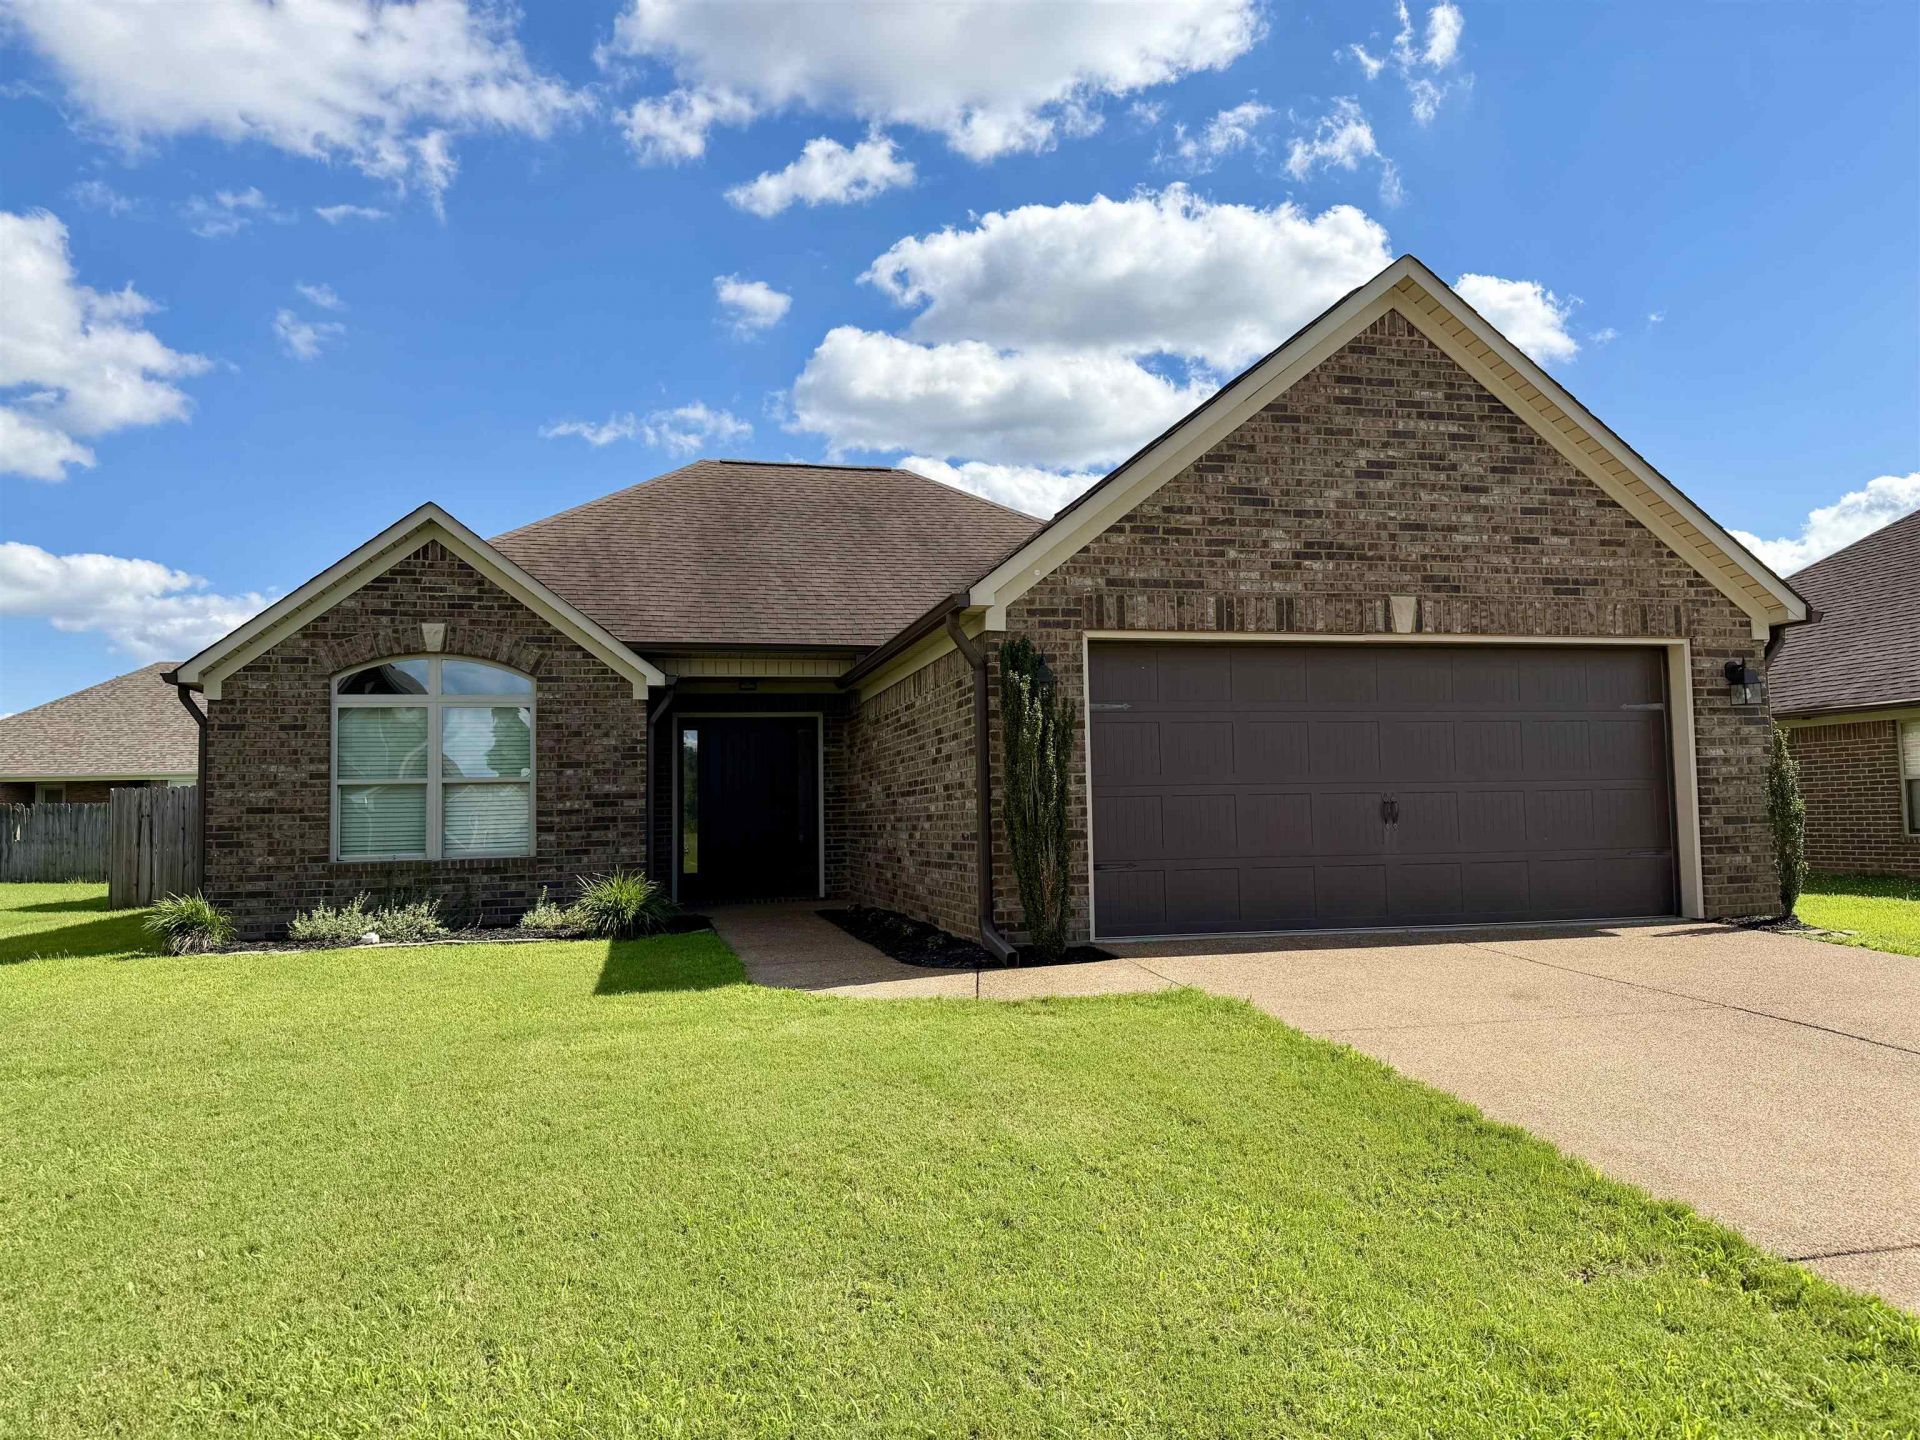
Welcome home to this stunning, brick residence perfectly situated in the desirable Cedarbrook Farms community. The spacious interior boasts a split-bedroom floor plan designed for optimal privacy and seamless daily living. In the heart of the home, the inviting living room showcases soaring 10-foot ceilings and a cozy fireplace, creating an impressive yet warm atmosphere for gathering. The beautifully appointed eat-in kitchen comes fully equipped with appliances, offering a functional space for casual dining. Retreat to the private primary suite, featuring elegant trayed ceilings, a built-in makeup vanity, and spacious his-and-her closets. Two additional well-proportioned bedrooms offer flexibility for family, guests, or a home office. Exterior highlights include a covered back patio ideal for outdoor dining, overlooking a fully fenced backyard that provides a secure space for recreation, pets, and entertaining.
Property Features
Property Type: Residential - Single Family
Cooling: Central
Fenced: Yes
Fireplaces: 1
Garage: 2 car attached
Heating: Central
Home Style: Traditional
Roof Type: Composition Shingles
Year Built: 2016
Feature Descriptions
Additional Rooms: Laundry Room, Attic
Bed and Bath: Split Bedroom Plan
Days on Site: 63
Exterior: Porch, Covered Patio
Exterior/ Windows: Brick Veneer
Fireplace: In Living Room
Floors/ Ceilings: Wood Laminate Floors, Part Carpet, Tile,9 or more Ft. Ceiling, Vaulted/Coff/Tray Ceiling
Interior: Pull Down Attic Stairs
Interior Equipment: Range/Oven, Dishwasher, Microwave, Refrigerator
Living/ Dining Room: Separate Living Room, Eat-In Kitchen
Lot: Level, Wood Fenced
Master Bath: Tile Floor
Parking/ Storage: Driveway/Pad, Front-Load Garage
Total Rooms: 7
Water/ Sewer: Electric Water Heater, Public Sewer, Public Water
Room Sizes
Dining Area: 0
Den/ Great Room: 0
Living room: 0
Listed By / Shown By
Listed By
Agency Name: Action Realty
Agency Phone: 731-645-7101
Shown By
Agent Name: Kathryn Garland
Agent Phone: (901) 644-8751
Agency Title: Crye-Leike Real Estate Services

Source: MAAR MLS
Estimate Your Payment
Estimated Payment
$ 666.82 per month $589.55 Principal & Interest $0.00 Property Tax (data not provided by mls) $77.26 Homeowner's InsuranceChange Payment Information
Privacy Policy / DMCA Notice / ADA Accessibility


This site is hosted, designed and copyright
© 1994 - 2026 by
Delta Media Group, Inc. -- Patent Pending --
76 Birch Hollow Ln | MLS# 10225093
This single family home located at 76 Birch Hollow Ln, Jackson, TN 38305 is currently listed for sale with an asking price of $264,900. This property was built in 2016 and has 3 bedrooms and 2 full baths. Birch Hollow Ln is located in the CEDARBROOK FARMS subdivision. Search CEDARBROOK FARMS real estate on www.kathryngarland.com today.