
BEDS3
BATHS4 full 1 partial
MLS#10223373
STATUSActive
PROPERTY TYPEResidential - Single Family
SUBDIVISIONCHAPEL CREEK
NEIGHBORHOODMacon-Appling Rd
Property Description
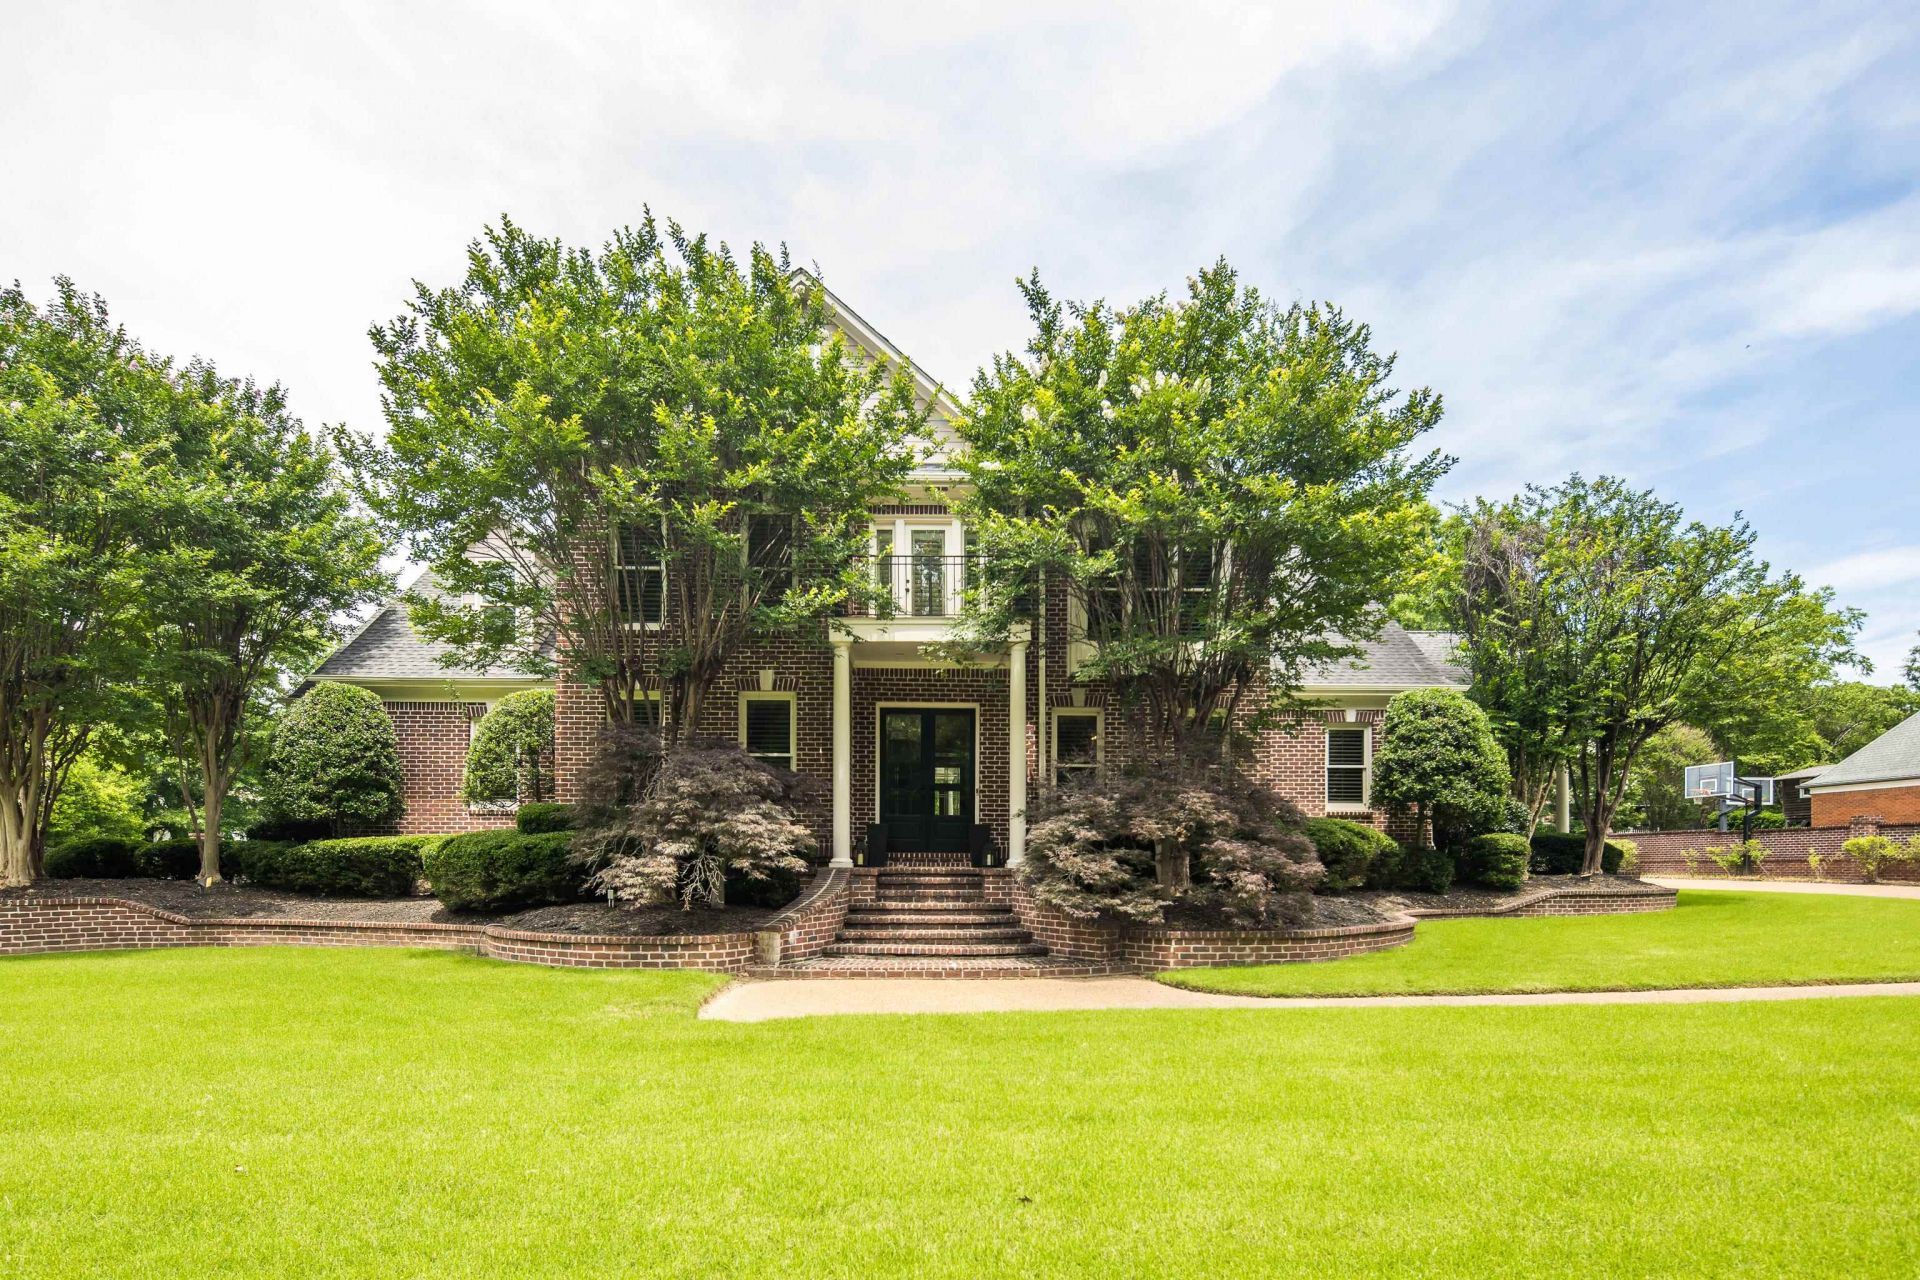
*OPEN HOUSE SAT 7/11 3-4:30!* This custom-built Chapel Creek home features Colonial-inspired architecture with timeless brick construction, a stately columned entry, and exceptional craftsmanship throughout. Brazilian cherry hardwood floors, including a stunning inlaid foyer, set the tone. The kitchen features new KitchenAid appliances, granite countertops, induction cooktop, beverage refrigerator, wine cooler, and large pantry, and opens to a keeping room with gas fireplace. The luxurious downstairs primary suite offers a vaulted ceiling, spa-like bath, and walk-in closet connected to the laundry room. Upstairs includes a second primary suite with private balcony, bonus room, flex space, movie room, and wet bar. With the potential for up to five bedrooms, this home offers flexibility. Additional highlights include a covered patio, irrigation system, walk-up attic, heated and cooled three-car garage, hand-molded brick, extensive trim work, and cedar decking beneath the roof.
Property Features
Property Type: Residential - Single Family
Cooling: Ceiling Fan(s), Central
Fenced: Yes
Fireplaces: 3
Garage: 3 car attached
Heating: Central, Gas
Home Style: Colonial, Traditional
Lot Size: 0.70 Acres
Roof Type: Composition Shingles
Year Built: 1995
Feature Descriptions
Additional Rooms: Laundry Room, Bonus Room, Office/Sewing Room, Entry Hall, Media Room, Attic, Storage Room
Bed and Bath: 1 or More BR Down, Primary Down, Vaulted/Coffered Primary, Two Primaries, Split Bedroom Plan, Renovated Bathroom, Luxury Primary Bath, Double Vanity Bath, Whirlpool(s), Separate Tub & Shower, Full Bath Down, Steam Shower
Days on Site: 32
Exterior: Auto Lawn Sprinkler, Covered Patio, Brick/Ironed Fence
Exterior/ Windows: Brick Veneer
Fireplace: Ventless Gas Fireplace, In Living Room, In Keeping/Hearth room
Floors/ Ceilings: Part Hardwood, Part Carpet, Tile, Smooth Ceiling,9 or more Ft. Ceiling, Vaulted/Coff/Tray Ceiling
Interior: All Window Treatments, Wet Bar, Walk-In Closet(s), Permanent Attic Stairs, Central Vacuum, Vent Hood/Exhaust Fan
Interior Equipment: Range/Oven, Cooktop, Disposal, Dishwasher, Microwave, Refrigerator, Washer, Dryer, Cable Available
Living/ Dining Room: Separate Living Room, Separate Dining Room, Great Room, Updated/Renovated Kitchen, Pantry, Island In Kitchen, Washer/Dryer Connections, Keeping/Hearth Room
Lot: Some Trees, Level, Professionally Landscaped, Brick/Iron Fenced
Master Bath: Double Sinks, Separate Shower, Smooth Ceiling, Tile Floor, Whirlpool Tub
Parking/ Storage: Driveway/Pad, Storage Room(s), Side-Load Garage
Total Rooms: 11
Water/ Sewer: Public Sewer, Public Water
Room Sizes
Primary Bedroom: 15x17
Bedroom 2: 13x16
Bedroom 3: 13x12
Dining Area: 13x14
Den/ Great Room: 21x17
Kitchen: 15x15
Bonus Room: 17x38
Living room: 13x13
Listed By / Shown By
Listed By
Agency Name: Coldwell Banker Collins-Maury
Shown By
Agent Name: Kathryn Garland
Agent Phone: (901) 644-8751
Agency Title: Crye-Leike Real Estate Services

Source: MAAR MLS
Estimate Your Payment
Estimated Payment
$ 1,611.03 per month $1,424.36 Principal & Interest $0.00 Property Tax (data not provided by mls) $186.67 Homeowner's InsuranceChange Payment Information
Privacy Policy / DMCA Notice / ADA Accessibility


This site is hosted, designed and copyright
© 1994 - 2026 by
Delta Media Group, Inc. -- Patent Pending --
7590 Chapel Creek Pky N | MLS# 10223373
This single family home located at 7590 Chapel Creek Pky N, Memphis, TN 38016 is currently listed for sale with an asking price of $640,000. This property was built in 1995 and has 3 bedrooms and 4 full and 1 partial baths. Chapel Creek Pky N is located in the CHAPEL CREEK subdivision. Search CHAPEL CREEK real estate on www.kathryngarland.com today.