
BEDS4
BATHS2 full 1 partial
MLS#10224481
STATUSActive
PROPERTY TYPEResidential - Single Family
SUBDIVISIONVOLLINTINE EVERGREEN
NEIGHBORHOODOverton Park
Property Description
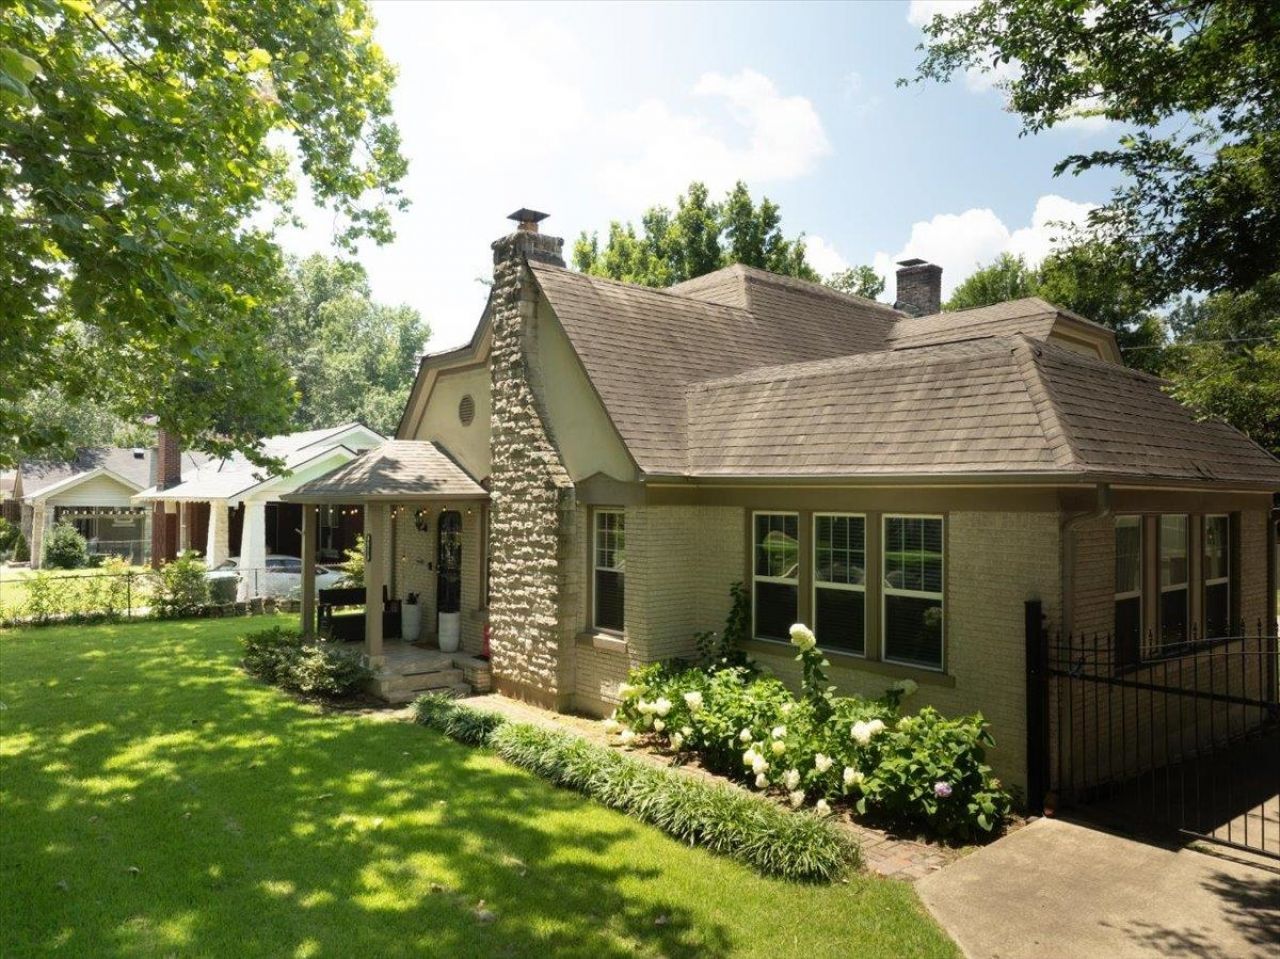
THIS BEAUTIFULLY RENOVATED 4BD/2.5 BATH/2CAR IS MOVE-IN READY, BEST VALUES in the neighborhood. Could be -Perfect Investment Property. HISTORIC MIDTOWN CHARM MEETS MODERN CONVENIENCE. This FRENCH-COUNTRY-INSPIRED HOME offers desirable lifestyle just minutes away from Overton Square, Memphis Zoo, Crosstown Concourse, and the Greenline!! Gated Private 2Car Covered Parking-(up to 4 parking )featuring 2 primary BD's, painted brick, expansive stone chimney, arched doorways, exposed brick accents, hardwood floors, high smooth ceilings, and welcoming covered front porch. This one-of-a kind residence offers timeless character with today's most desired update. (2017)Remodel includes Kitchen, Gas Cooking , SS Appliances, Stunning Countertops, Updated Baths, Roof, All Windows Replaced, 2 HVAC (2018-2021)includes electric privacy gate, carport, patio, driveway (2025)incudes fence, landscaping, generator hook-up, water heater. A true MIDTOWN GEM priced well below appraised value.
Property Features
Property Type: Residential - Single Family
Cooling: Central, Dual System
Fenced: Yes
Fireplaces: 1
Heating: Central, Gas, Dual System
Home Style: French
Lot Size: 0.24 Acres
Year Built: 1936
Feature Descriptions
Additional Rooms: Laundry Room, Unfinished Basement, Entry Hall, Attic
Bed and Bath: 1 or More BR Down, Primary Down, Two Primaries, Renovated Bathroom, Whirlpool(s), Full Bath Down, Half Bath Down
Days on Site: 19
Exterior: Wrought Iron Security Drs, Storage Building, Patio
Exterior/ Windows: Brick Veneer, Wood/Composition, Stone, Aluminum Window(s), Double Pane Window(s)
Fireplace: Masonry, Ventless Gas Fireplace, In Living Room, Gas Logs
Floors/ Ceilings: Part Hardwood, Tile, Smooth Ceiling
Interior: All Window Treatments, Wet Bar, Walk-In Closet(s), Walk-In Attic, Cat/Dog Free House
Interior Equipment: Range/Oven, Gas Cooking, Disposal, Dishwasher, Microwave, Cable Wired
Living/ Dining Room: Separate Living Room, Separate Dining Room, Great Room, Updated/Renovated Kitchen, Eat-In Kitchen, Washer/Dryer Connections
Lot: Some Trees, Level, Professionally Landscaped, Wood Fenced
Master Bath: Smooth Ceiling, Tile Floor, Whirlpool Tub
Parking/ Storage: Driveway/Pad, Storage Room(s), Back-Load Garage, Gated Parking, Gate Clickers
Total Rooms: 9
Water/ Sewer: Gas Water Heater, Public Sewer, Public Water
Room Sizes
Primary Bedroom: 14X13
Bedroom 2: 16X13
Bedroom 3: 18X13
Bedroom 4: 14X13
Dining Area: 13X13
Den/ Great Room: 18X15
Kitchen: 17X13
Living room: 18X14
Listed By / Shown By
Listed By
Agency Name: Crye-Leike, Inc., REALTORS

Shown By
Agent Name: Kathryn Garland
Agent Phone: (901) 644-8751
Source: MAAR MLS
Estimate Your Payment
Estimated Payment
$ 865.93 per month $765.59 Principal & Interest $0.00 Property Tax (data not provided by mls) $100.33 Homeowner's InsuranceChange Payment Information
Privacy Policy / DMCA Notice / ADA Accessibility


This site is hosted, designed and copyright
© 1994 - 2026 by
Delta Media Group, Inc. -- Patent Pending --
755 N Belvedere St | MLS# 10224481
This single family home located at 755 N Belvedere St, Memphis, TN 38107 is currently listed for sale by Crye-Leike, Inc., REALTORS, with an asking price of $344,000. This property was built in 1936 and has 4 bedrooms and 2 full and 1 partial baths. N Belvedere St is located in the VOLLINTINE EVERGREEN subdivision. Search VOLLINTINE EVERGREEN real estate on www.kathryngarland.com today.